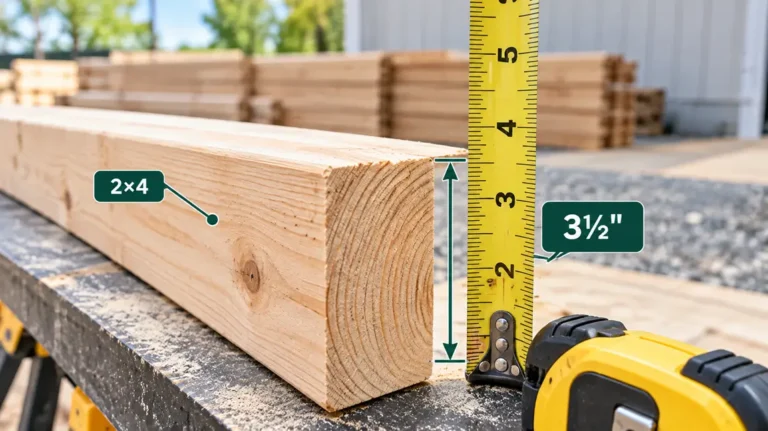
Enter the total length of wall, the stud spacing, and how many corners and openings there are. The calculator works out the studs and plate boards you need, with a little extra for bad boards.
Extra and cost
Openings and corners use common rules of thumb. Your framing plan may need more studs for headers, cripples and blocking.
How the stud count is worked out
- Regular studs: wall length in inches ÷ spacing, rounded up, plus one for the end.
- Corners and wall intersections: 2 extra studs each.
- Doors and windows: 2 extra studs each, for the studs either side of the opening.
- Extra: 10 percent by default, because some studs come warped, split or twisted.
Headers, cripple studs and blocking aren’t included, because they depend on your plan. Add them separately if you need them.
Worked example
40 feet of wall at 16 inches on center, with 4 corners and 2 openings:
- 40 × 12 ÷ 16 = 30, plus 1 for the end = 31 studs
- 4 corners × 2 = 8 studs, and 2 openings × 2 = 4 studs
- Total: 43 studs, or 48 with 10 percent extra
- Plates: a double top plate and a bottom plate is 3 × 40 = 120 feet, which is 9 boards of 16 ft with extra
Stud spacing
| Spacing | Typical use | Studs per 10 ft of wall |
|---|---|---|
| 16 in on center | Most house walls | about 8, plus extras |
| 24 in on center | Some non-load-bearing walls and advanced framing | about 6, plus extras |
| 12 in on center | Walls carrying heavy loads or heavy finishes | about 11, plus extras |
Spacing for load-bearing walls is set by your building code and plans. A quick rule of thumb for 16 inch spacing is about one stud per foot of wall once corners and openings are counted.
Stud lengths
For walls with an 8 ft ceiling, many builders use precut studs about 92⅝ inches long. With a bottom plate and a double top plate, that gives the right wall height for 8 ft drywall. For 9 ft ceilings, precut studs are about 104⅝ inches.
Frequently asked questions
How many studs do I need for a wall?
Divide the wall length in inches by the spacing, round up and add one. Then add about 2 for each corner and each door or window, plus 10 percent extra.
How many studs for a 10 ft wall?
At 16 inches on center, 9 studs for a plain wall (120 ÷ 16 = 7.5, rounded up to 8, plus 1). Add 2 for each corner or opening.
Should studs be 16 or 24 inches apart?
16 inches is the most common for house walls. 24 inches uses less lumber but may not be allowed for every wall. Check your local code and plans.
How many plates does a wall need?
Usually a single bottom plate and a double top plate, so three times the wall length in plate lumber.
Does this count headers?
No. Headers over doors and windows are sized from your plans and depend on the opening width and the load above.
Results are estimates for planning. Follow your plans and local code for framing. See How We Calculate for the formulas we use.