These calculators help you plan interior projects, from hanging drywall and insulating the attic to painting, putting in a drop ceiling and lighting a room. Enter your room size and get sheets, bags, gallons, rolls, tiles and lights, plus the supplies that go with them.
Wall and ceiling calculators
- Drywall calculator: sheets of drywall for walls and ceilings, with joint compound, tape, screws and an optional cost estimate.
- Paint calculator: gallons of paint for walls, ceiling and trim, with primer and a shopping list in gallons and quarts.
- Wallpaper calculator: rolls of wallpaper by the strip method, with pattern repeat and half-drop match.
- Drop ceiling calculator: tiles, grid and hanger wire for a 2 × 4 or 2 × 2 suspended ceiling.
Insulation calculators
- Insulation calculator: batts and rolls for walls and floors, spray foam in board feet, and the total R-value of a wall.
- Blown-in insulation calculator: bags of blown fiberglass or cellulose to bring an attic up to R-38, R-49 or R-60.
Lighting calculators
- Recessed lighting calculator: how many recessed lights a room needs, how far apart and how far from the walls.
- Lumens calculator: lumens needed for a room, watts to lumens, and lux to lumens.
Which calculator should I use?
| Your project | Use this |
|---|---|
| New walls, a basement finish or a ceiling repair | Drywall calculator |
| Painting a room, a ceiling or trim | Paint calculator |
| Wallpapering a room or one accent wall | Wallpaper calculator |
| A suspended ceiling in a basement or office | Drop ceiling calculator |
| Insulating open stud walls, a floor or a rim joist | Insulation calculator |
| Topping up attic insulation | Blown-in insulation calculator |
| Planning can lights in a new or existing ceiling | Recessed lighting calculator |
| Choosing bulbs, or checking if a room is bright enough | Lumens calculator |
Before you start
- Measure each wall at floor level, from corner to corner, and measure the height from floor to ceiling. For an attic, measure the floor area inside the outside walls.
- Count doors and windows. The drywall and paint calculators take off typical sizes: 3 × 7 ft for a door and 3 × 5 ft for a window.
- Check the label for the real coverage. Paint cans, joint compound pails, insulation bags, wallpaper rolls and light fixtures all print their own figures.
- Check your local energy code for required R-values, and your local electrical code before adding lights. Hire a licensed electrician for new wiring.
- Keep a little extra for repairs later: a spare sheet of drywall, a quart of paint, a spare roll of wallpaper or a box of ceiling tiles.
Every result is an estimate for planning. See How We Calculate for the formulas and values we use.
Walls, Ceilings & Lighting guides
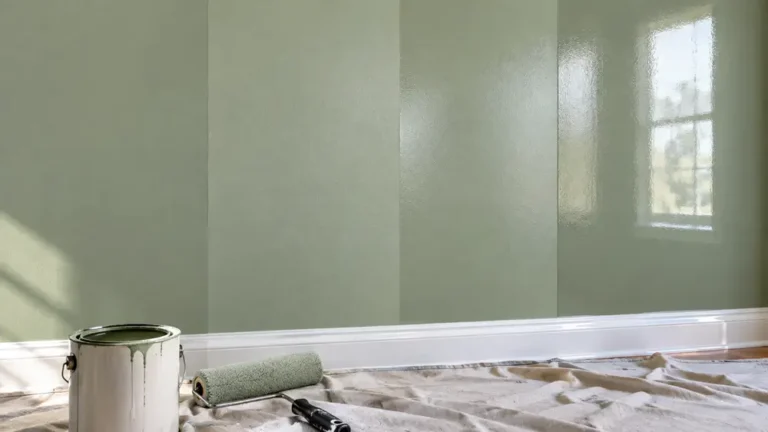 Walls, Ceilings & LightingPaint Sheens Explained: Flat, Eggshell, Satin, Semi-GlossPaint sheen is how shiny the dried paint looks. From least to most shiny, the common sheens are…Read the guide →8 min read
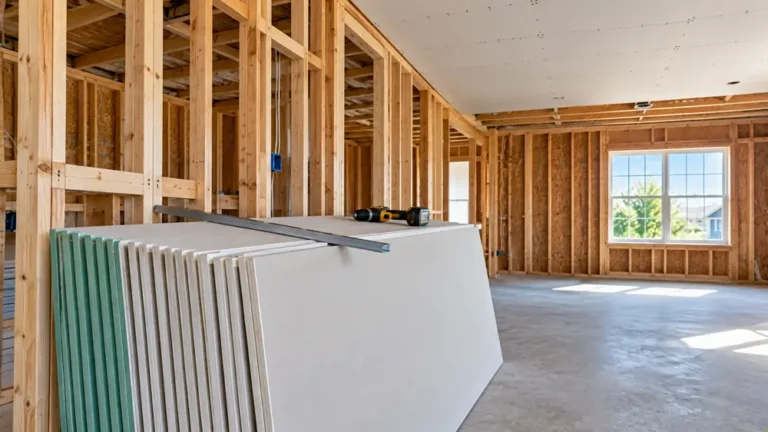 Walls, Ceilings & LightingDrywall Thickness: Which Size Goes WhereThe standard drywall thickness for walls is ½ inch, and it is the most common board in homes.…Read the guide →7 min read
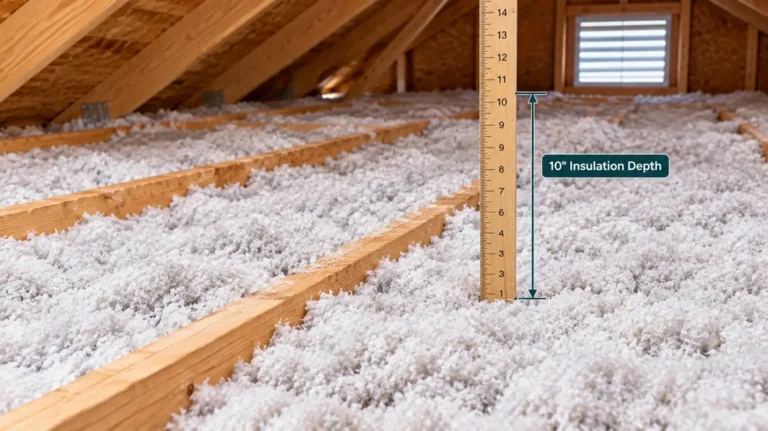 Walls, Ceilings & LightingHow to Insulate an Attic: Step by Step (Blown-In or Batts)To insulate an attic, seal the air leaks in the attic floor first, put baffles at the eaves…Read the guide →10 min read
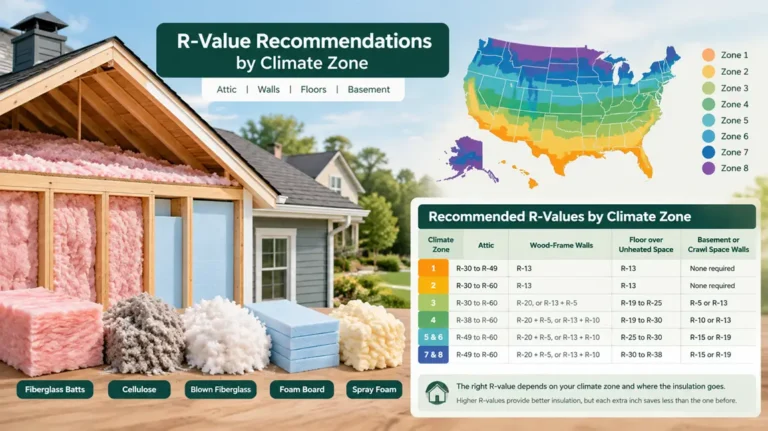 Walls, Ceilings & LightingWhat R-Value Insulation Do I Need? Chart by Climate ZoneThe R-value you need depends on your climate zone and where the insulation goes. As a quick guide…Read the guide →9 min read