Use this insulation calculator to plan insulation for walls, floors and ceilings. Choose batts and rolls to count pieces and bags, spray foam to get board feet and kits, or the R-value tab to add up the layers of a wall.
Extra and cost
R-values per inch are typical figures. The R-value and coverage printed on the product come first.
How the insulation calculator works
- Area = length × height (or width), minus windows and doors
- Batts: each piece fills one stud bay, so it covers stud spacing × piece length. A 15 × 93 in batt at 16 in spacing covers 16 × 93 ÷ 144 = 10.33 sq ft of wall.
- Batts = area × (1 + 5% extra) ÷ area covered by one piece, rounded up
- Bags = area × (1 + extra) ÷ coverage per bag from the label, if you enter it
- Spray foam board feet = area × thickness in inches, plus 5%. One board foot is 1 sq ft, 1 inch thick.
- R-value = thickness × R-value per inch, added up for every layer
Worked example
A 40 ft wall, 8 ft high, framed with 2×4 studs 16 in apart, with R-13 fiberglass batts 15 × 93 in:
- Area: 40 × 8 = 320 sq ft
- Each batt covers 16 × 93 ÷ 144 = 10.33 sq ft
- Batts: 320 × 1.05 ÷ 10.33 = 32.5, rounded up to 33 batts
- If the bag label says 40 sq ft per bag: 336 ÷ 40 = 8.4, so 9 bags
The same wall with 3 in of open-cell spray foam takes 320 × 3 = 960 board feet, plus 5% = 1,008 board feet, for about R-11.1. That is 6 kits of 200 board feet. With 2 in of closed-cell foam, it takes 672 board feet for about R-13.
For the R-value tab: 3½ in of fiberglass batt at R-3.2 per inch is R-11.2, plus ½ in of plywood at R-1.2 per inch is R-0.6, for a total of R-11.8 through the insulated part of the wall.
R-value per inch
These are typical values. The R-value printed on the product comes first.
| Material | R-value per inch |
|---|---|
| Fiberglass batt | About 3.2 |
| Mineral wool batt | About 4.0 |
| Blown fiberglass | About 2.6 |
| Blown cellulose | About 3.6 |
| Open-cell spray foam | About 3.7 |
| Closed-cell spray foam | About 6.5 |
| EPS foam board | About 4.0 |
| XPS foam board | About 5.0 |
| Polyiso foam board | About 6.0 |
| Plywood or OSB | About 1.2 |
| Drywall | About 0.9 |
Typical batts by framing
| Where | Framing | Common batt |
|---|---|---|
| Exterior walls | 2×4 | R-13 or R-15, 3½ in |
| Exterior walls | 2×6 | R-19 or R-21 |
| Floors over a crawl space or garage | 2×10 or deeper | R-19 to R-30 |
| Attic floor or cathedral ceiling | 2×10, 2×12 | R-30 or R-38 |
The R-value required for new work depends on your climate zone and is set by code, so follow common US code and check your local energy code.
Tips for insulating
- Don’t squash batts. An R-19 batt pressed into a 5½ in cavity loses some of its R-value, so use R-21 high-density batts for 2×6 walls.
- Split batts around wires and pipes instead of stuffing them behind, so there are no gaps.
- Seal air leaks first. Gaps around outlets, top plates and rim joists let air move through any insulation.
- Wear gloves, long sleeves, eye protection and a dust mask with fiberglass and mineral wool.
- Spray foam needs good ventilation and protective gear. Follow the kit maker’s instructions closely.
- For new framing, the stud calculator counts studs. To cover the wall after, the drywall calculator works out the sheets.
Frequently asked questions
How much insulation do I need?
Measure the area of the wall or floor and take off windows and doors. Divide by the area each batt covers, or by the coverage printed on the bag, then add about 5% for cuts. A 320 sq ft wall with 2×4 studs 16 in apart needs about 33 R-13 batts of 93 in.
How do I calculate R-value?
Multiply the thickness of each layer by its R-value per inch, then add the layers together. For example, 3½ in of fiberglass batt is about R-11.2, and ½ in of plywood adds about R-0.6. Studs and gaps lower the R-value of the whole wall a little.
What R-value do I need for walls?
Walls framed with 2×4s usually get R-13 or R-15, and 2×6 walls get R-19 or R-21. Colder climates may also need foam board outside the studs. The required value depends on your climate zone, so check your local energy code.
How much spray foam do I need?
Multiply the area in square feet by the thickness in inches to get board feet. A 100 sq ft rim joist area at 2 in thick takes 200 board feet, which is one 200 board foot kit, plus a little extra for waste.
How much does insulation cost?
It depends on the material, the thickness and labor where you live, and prices vary a lot by region. Enter a material price and a labor price per square foot, or a price per spray foam kit or board foot, to get a total.
Results are estimates for planning. R-values and coverage vary by product, so check the label. See How We Calculate for the formulas we use.
Guides for this project
 Walls, Ceilings & LightingPaint Sheens Explained: Flat, Eggshell, Satin, Semi-GlossPaint sheen is how shiny the dried paint looks. From least to most shiny, the common sheens are…Read the guide →8 min read
 Walls, Ceilings & LightingDrywall Thickness: Which Size Goes WhereThe standard drywall thickness for walls is ½ inch, and it is the most common board in homes.…Read the guide →7 min read
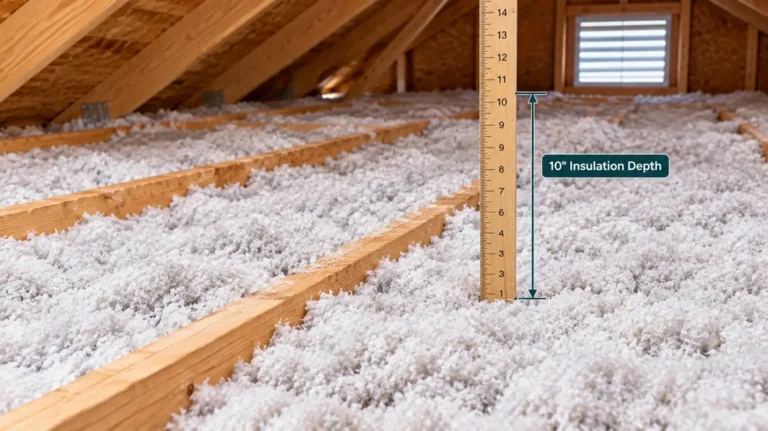 Walls, Ceilings & LightingHow to Insulate an Attic: Step by Step (Blown-In or Batts)To insulate an attic, seal the air leaks in the attic floor first, put baffles at the eaves…Read the guide →10 min read