Use this recessed lighting calculator to plan can lights for a room. Enter the room size, the ceiling height and the room type. You get how many lights to install, how far apart to space them and how far from the walls, with a check that the room gets enough light.
Light levels use common ranges for homes. Check the fixture box for lumens, and keep fixtures rated for insulation contact (IC) where insulation touches them.
How the recessed lighting calculator works
- Spacing: lights about as far apart as the ceiling is high, for general light. For an even wash of light across the walls, use half the ceiling height.
- Lights along each side = room side ÷ spacing, rounded to the nearest whole number
- The first lights sit half a space from the walls, so the layout is centered
- Lumens needed = room area × foot-candles for the room type
- If the lights don’t give enough lumens, the calculator adds a row or column until they do
Worked example
A 14 × 12 ft bedroom with an 8 ft ceiling and 4 in fixtures of about 650 lumens:
- Spacing: about 8 ft, so 14 ÷ 8 = 1.75, rounded to 2, and 12 ÷ 8 = 1.5, rounded to 2
- Layout: 2 × 2 = 4 lights
- Along the length: 7 ft apart, 3 ft 6 in from the walls. Along the width: 6 ft apart, 3 ft from the walls.
- Light check: 168 sq ft × 15 foot-candles = 2,520 lumens needed. 4 × 650 = 2,600 lumens, which is enough.
The same size room as a kitchen, at 35 foot-candles, needs 5,880 lumens. With 650 lumen fixtures that grows to 12 lights in a 3 × 4 layout. With 6 in fixtures of about 900 lumens it takes 9 lights in a 3 × 3 layout.
Lights for common rooms
For an 8 ft ceiling and general spacing:
| Room | Bedroom or living room, 650 lm | Kitchen, 650 lm | Kitchen, 900 lm |
|---|---|---|---|
| 10 × 10 ft | 4 | 6 | 4 |
| 12 × 12 ft | 4 | 9 | 6 |
| 14 × 12 ft | 4 | 12 | 9 |
| 16 × 12 ft | 6 | 12 | 9 |
| 20 × 14 ft | 9 | 20 | 12 |
| 20 × 16 ft | 9 | 20 | 16 |
Light levels by room
Common ranges for homes, in foot-candles (lumens per sq ft). The calculator uses the middle of each range.
| Room | Foot-candles |
|---|---|
| Living room, bedroom | 10 to 20 |
| Kitchen (general), dining room | 30 to 40 |
| Bathroom, home office | 20 to 50 |
| Hallway, entry | 5 to 20 |
| Garage | About 30 |
Tips for planning recessed lights
- Keep lights about 2 to 3 ft from the walls. Closer than that makes bright scallops on the wall, unless you want to wash it on purpose.
- Add task light where you work. Kitchen counters and sinks need light in front of you, not only overhead.
- Check the joists before you mark holes, and shift the layout a few inches if a light lands on one.
- Use IC-rated fixtures where insulation touches them, and airtight models in a ceiling below an attic.
- Put the lights on a dimmer so one layout works for both bright tasks and a softer evening light.
- The lumens calculator converts watts to lumens for bulbs. Adding new circuits and fixtures is a job for a licensed electrician, and must follow your local electrical code.
Frequently asked questions
How many recessed lights do I need?
Multiply the room area by the foot-candles for the room type to get lumens, then divide by the lumens of one fixture. Then lay them out evenly at about the ceiling height apart. A 12 × 12 ft bedroom with an 8 ft ceiling usually needs about 4 lights.
How far apart should recessed lights be?
A common rule is to space them about as far apart as the ceiling is high for general light, so about 8 ft apart under an 8 ft ceiling. For a more even wash, use half the ceiling height, about 4 ft apart.
How far from the wall should recessed lights be?
About half the spacing between the lights, which is often 2 to 4 ft. That keeps the light even at the edges of the room without harsh scallops on the walls.
What size recessed lights should I use?
4 in lights suit smaller rooms, hallways and accent lighting. 5 and 6 in lights give more light each and suit kitchens and larger rooms. Compare the lumens on the box, since output varies between models of the same size.
Can recessed lights touch insulation?
Only fixtures rated IC (insulation contact) can be covered by insulation. Non-IC fixtures need clearance around them set by the maker and code, so check the label and your local code.
Results are estimates for planning. Light output and beam spread vary by fixture, so check the box. See How We Calculate for the formulas we use.
Guides for this project
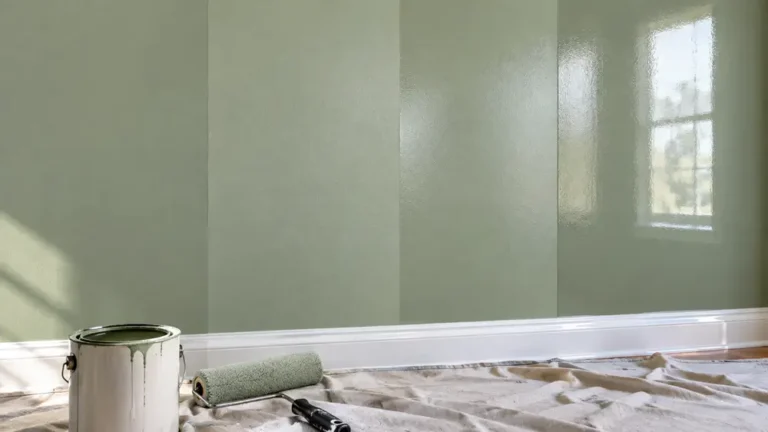 Walls, Ceilings & LightingPaint Sheens Explained: Flat, Eggshell, Satin, Semi-GlossPaint sheen is how shiny the dried paint looks. From least to most shiny, the common sheens are…Read the guide →8 min read
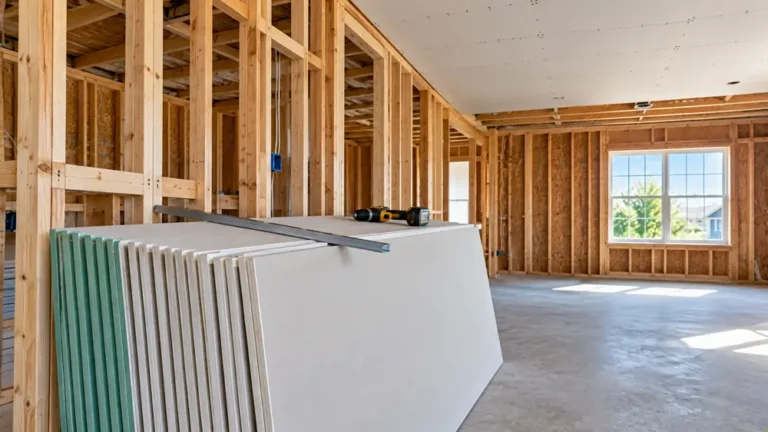 Walls, Ceilings & LightingDrywall Thickness: Which Size Goes WhereThe standard drywall thickness for walls is ½ inch, and it is the most common board in homes.…Read the guide →7 min read
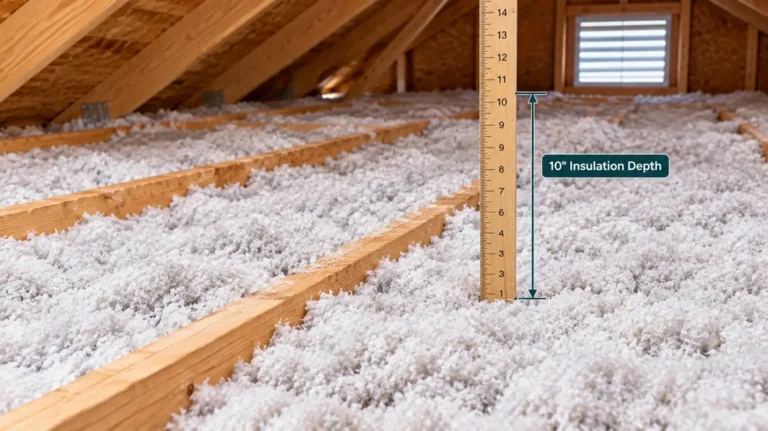 Walls, Ceilings & LightingHow to Insulate an Attic: Step by Step (Blown-In or Batts)To insulate an attic, seal the air leaks in the attic floor first, put baffles at the eaves…Read the guide →10 min read