Use this drop ceiling calculator to plan a suspended ceiling. Enter the room length and width and choose 2 × 4 or 2 × 2 ft tiles. You get the tiles, main tees, cross tees, wall angle and hanger wire to buy, with border tiles balanced on both sides of the room.
Main tees usually run across the floor joists above, so measure the length in that direction.
Extra and cost
Grid to buy
Grid pieces use common lengths: 12 ft main tees, 4 ft and 2 ft cross tees and 12 ft wall angle. Brands differ, so check the box.
How the drop ceiling calculator works
- Main tees run along the room length, 4 ft apart. Lines of main tees = room width ÷ 4, rounded up, minus 1.
- Main tee pieces = lines × room length ÷ 12 ft, rounded up
- 4 ft cross tees run between the main tees every 2 ft along the room
- For 2 × 2 tiles, a 2 ft cross tee splits each 2 × 4 opening in half
- Tiles = tiles across × tiles along, plus 5% for breakage
- Border tiles are balanced: the leftover width is split between both walls, so each border is at least half a tile
- Wall angle = room perimeter ÷ 12 ft, rounded up. Hanger wires go every 4 ft along each main tee.
Worked example
A 14 × 12 ft basement room with 2 × 4 ft tiles, main tees running along the 14 ft length:
- Main tee lines: 12 ÷ 4 = 3, minus 1 = 2 lines. Pieces: 2 × 14 ÷ 12 = 2.3, so 3 main tees.
- Cross tee rows: 14 ÷ 2 = 7, minus 1 = 6 rows, with 3 cross tees in each = 18 cross tees of 4 ft
- Tiles: 3 across × 7 along = 21, plus 5% = 22.05, rounded up to 23 tiles
- Wall angle: 2 × (14 + 12) = 52 ft ÷ 12 = 4.3, so 5 pieces
- Hanger wires: 2 lines × 5 = 10 wires
With 2 × 2 ft tiles, the same room takes 42 tiles plus 5%, or 45 tiles, and 21 cross tees of 2 ft as well. In a 15 × 13 ft room with 2 × 2 tiles, the borders work out to 1 ft 6 in on each side, so you need 59 tiles, and 26 of them are cut.
Tiles for common rooms
With balanced borders and 5% extra:
| Room | 2 × 4 ft tiles | 2 × 2 ft tiles |
|---|---|---|
| 10 × 10 ft | 16 | 27 |
| 12 × 12 ft | 19 | 38 |
| 14 × 12 ft | 23 | 45 |
| 16 × 12 ft | 26 | 51 |
| 20 × 14 ft | 42 | 74 |
| 20 × 16 ft | 42 | 84 |
Grid parts
| Part | Common length | What it does |
|---|---|---|
| Main tee | 12 ft | Carries the ceiling, hung from wires every 4 ft |
| 4 ft cross tee | 4 ft | Clips between main tees every 2 ft |
| 2 ft cross tee | 2 ft | Splits openings for 2 × 2 tiles |
| Wall angle | 12 ft (also 10 ft) | L-shaped trim on the walls that holds the edges |
Tips for a drop ceiling
- Run the main tees across the floor joists above, so you can hang a wire from every joist.
- Leave at least 3 to 4 in between the grid and the joists so you can tilt tiles into place, more if you will add recessed lights.
- Snap a level line around the room for the wall angle. A laser level makes this much easier.
- Plan lights before you hang tiles. The recessed lighting calculator lays out the lights, and many fixtures drop straight into a 2 × 2 or 2 × 4 opening.
- Keep a few spare tiles from the same batch for repairs. The square footage calculator works out the area for an odd-shaped room.
Frequently asked questions
How do I calculate a drop ceiling?
Work out how many tiles fit across and along the room, rounding partial tiles up. Then count the main tees every 4 ft across the room, 4 ft cross tees every 2 ft along it, and wall angle around the edge. Add about 5% extra tiles for breakage.
How many ceiling tiles do I need?
For 2 × 4 tiles, divide the room width by 4 and the length by 2, round each up, then multiply. A 14 × 12 ft room needs 21 tiles, or 23 with 5% extra. With 2 × 2 tiles it needs twice as many.
Which way should the main tees run?
Run main tees across the floor joists, so hanger wires can be fixed to each joist they cross. If that isn’t possible, use a header or a different hanging method shown in the grid maker’s instructions.
How do I center a drop ceiling?
Split the leftover space between both walls so the border tiles are the same size on each side. If a border would be less than half a tile, move the layout half a tile over. The calculator does this for you and shows the border size.
How much does a drop ceiling cost to install?
It depends on the tiles, the grid and labor where you live, and prices vary a lot by region. Enter your price per tile, a grid price per sq ft and a labor price per sq ft to get a total.
Results are estimates for planning. Grid lengths and tile sizes vary by brand, so check the box. See How We Calculate for the formulas we use.
Guides for this project
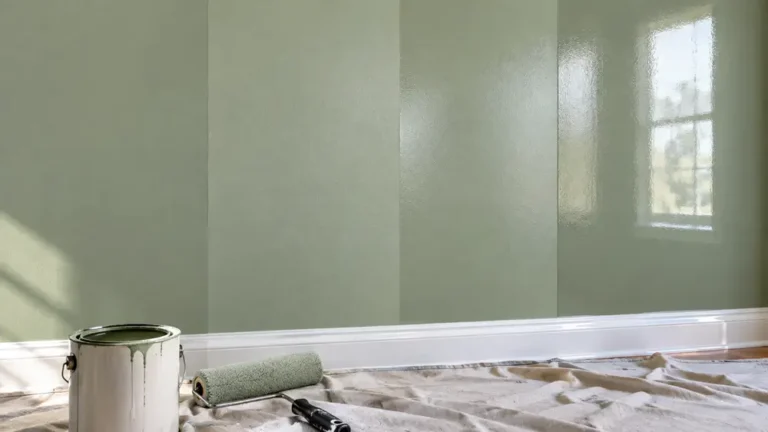 Walls, Ceilings & LightingPaint Sheens Explained: Flat, Eggshell, Satin, Semi-GlossPaint sheen is how shiny the dried paint looks. From least to most shiny, the common sheens are…Read the guide →8 min read
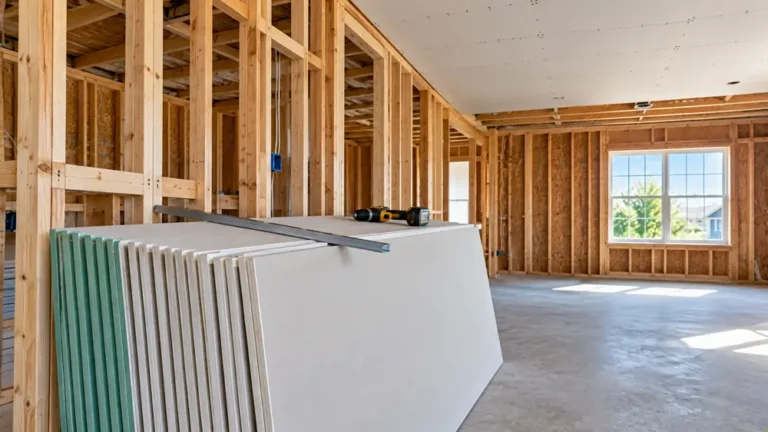 Walls, Ceilings & LightingDrywall Thickness: Which Size Goes WhereThe standard drywall thickness for walls is ½ inch, and it is the most common board in homes.…Read the guide →7 min read
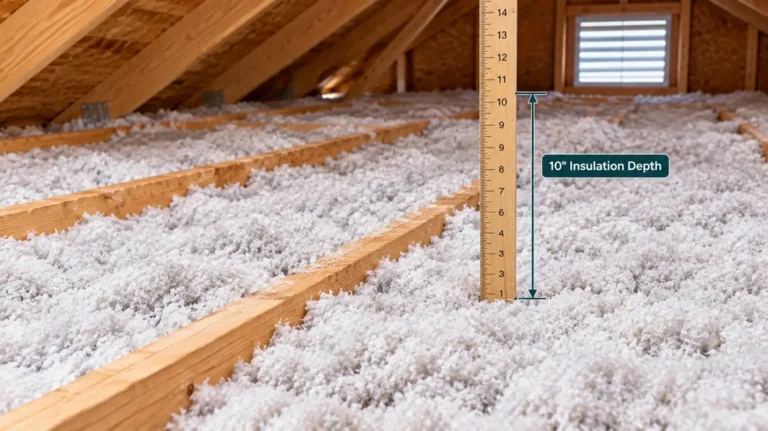 Walls, Ceilings & LightingHow to Insulate an Attic: Step by Step (Blown-In or Batts)To insulate an attic, seal the air leaks in the attic floor first, put baffles at the eaves…Read the guide →10 min read