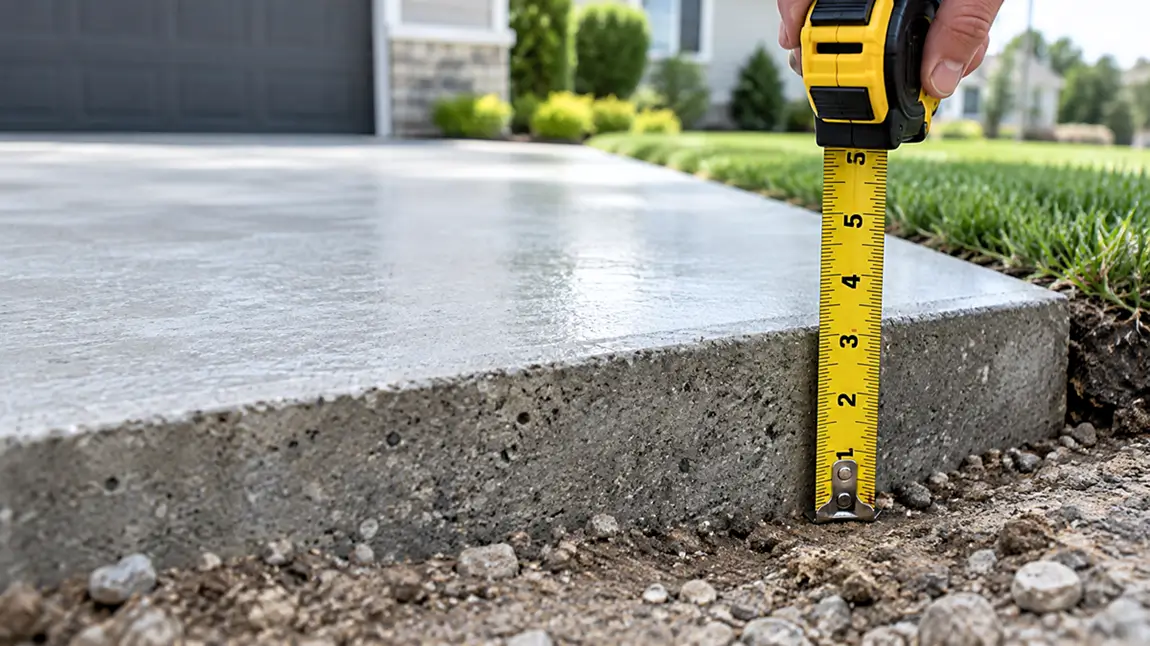
Most concrete slabs around a home are 4 inches thick. That covers patios, sidewalks, shed floors, garage floors and the floor of a house. Driveways for cars are usually 4 to 5 inches, and 5 to 6 inches where trucks, RVs or heavy equipment will park. Under common US code, a concrete floor on the ground must be at least 3½ inches thick.
Thickness is only half the story. A slab also needs a firm, well-compacted base, and many driveways and house slabs are thicker at the edges. This guide covers the right thickness for each project, what goes underneath, and how thickness changes the amount of concrete you order.
Concrete slab thickness chart
| Project | Typical thickness | Notes |
|---|---|---|
| Sidewalk or walkway | 4 in | Foot traffic only |
| Patio | 4 in | Use 5 to 6 in under a hot tub or outdoor kitchen |
| Shed floor | 4 in | 5 to 6 in for a heavy workshop or vehicle |
| Garage floor | 4 in | 5 to 6 in for heavy trucks or a lift |
| Driveway, cars | 4 to 5 in | 5 in holds up better with heavier SUVs and pickups |
| Driveway, trucks or RVs | 5 to 6 in | Thicken the edges as well |
| House slab-on-grade | 4 in | 3½ in code minimum, with thicker footings at the edges |
| Basement floor | 4 in | 3½ in code minimum |
| Hot tub pad | 4 to 6 in | Check the hot tub maker’s instructions |
These are typical sizes for homes. A slab that carries a building, sits on poor soil or holds heavy loads should follow the plans or an engineer’s design.
Thickness by project
How thick should a concrete driveway be?
A driveway for normal cars should be at least 4 inches thick. Many contractors pour 5 inches, because today’s SUVs and pickup trucks are heavy and the extra inch adds a lot of strength. Go to 5 or 6 inches if a delivery truck, RV, boat trailer or heavy equipment will drive or park on it.
The edges of a driveway take the most stress, because tires roll right up to them and there is no slab beyond to share the load. Thickening the outer 8 to 12 inches of the slab by 1 to 2 inches helps stop the edges from cracking and breaking off.
Garage floor thickness
A garage floor is usually 4 inches thick. That’s enough for cars and light trucks. If you’ll park a heavy pickup, install a car lift or use the garage as a workshop with heavy machines, pour 5 to 6 inches.
How thick should a concrete patio be?
A 4 inch patio is standard and works well for furniture, grills and foot traffic. Under a hot tub, a fire pit with heavy stone walls or an outdoor kitchen, make that part 5 to 6 inches thick, and check what the product maker asks for.
Sidewalk thickness
Sidewalks and garden walkways are usually 4 inches thick. Where a sidewalk crosses a driveway, make that section as thick as the driveway, because cars will cross it.
How thick is a concrete slab for a house?
The floor of a slab-on-grade house is usually 4 inches thick, and common US code sets 3½ inches as the minimum. Around the outside, the slab sits on thicker footings that carry the walls. Their depth depends on your frost line and soil, so they come from the plans and your local building department.
Shed slab thickness
A 4 inch slab suits most garden sheds. A shed that will store a riding mower, an ATV or heavy tools is better at 5 inches, with thickened edges where the walls sit.
What goes under a concrete slab
A slab is only as strong as what it sits on. A thick slab poured on soft or uneven ground will still crack.
- Firm, compacted soil. Remove grass, roots and topsoil, then compact the ground underneath.
- A gravel base. About 4 inches of compacted crushed stone is common for driveways, patios and garage floors. It gives the slab even support and lets water drain away. Common US code calls for a 4 inch base under floor slabs, except on well-drained or sand-gravel soil. The crushed stone calculator works out the tons for the base.
- A vapor barrier for indoor floors. Plastic sheeting under a house, basement or garage floor slows moisture coming up through the concrete.
- Reinforcement. Rebar or wire mesh helps hold cracks together. It works only when it sits near the middle of the slab, not on the ground. The rebar calculator counts the bars for your slab.
Once the slab is poured, it needs time to gain strength. Our guide on how long concrete takes to cure shows when you can walk, drive and build on it.
How thickness changes the concrete you need
Every extra inch adds a lot of concrete. Going from 4 to 5 inches means 25 percent more, and 6 inches means 50 percent more than 4 inches.
Worked example for a 30 × 30 ft slab:
- Area: 30 × 30 = 900 sq ft
- At 4 inches: 900 × 4 ÷ 12 = 300 cu ft, ÷ 27 = 11.1 cubic yards
- At 5 inches: 375 cu ft = 13.9 cubic yards
- At 6 inches: 450 cu ft = 16.7 cubic yards
Order a little extra for spills and uneven ground. The concrete calculator adds 10 percent by default, and it also shows the number of bags if you’re mixing your own.
| Slab size | 4 inches | 5 inches | 6 inches |
|---|---|---|---|
| 10 × 10 ft | 1.23 cu yd | 1.54 cu yd | 1.85 cu yd |
| 20 × 20 ft | 4.94 cu yd | 6.17 cu yd | 7.41 cu yd |
| 30 × 30 ft | 11.1 cu yd | 13.9 cu yd | 16.7 cu yd |
These amounts don’t include extra. To price the job, the concrete cost calculator adds up the concrete, the base, reinforcement and labor using your local prices.
Tips for a slab that lasts
- Plan control joints. Concrete shrinks as it cures, and joints tell it where to crack. A common rule is to space joints, in feet, about 2 to 3 times the slab thickness in inches. For a 4 inch slab, that’s every 8 to 12 feet.
- Use the right strength. Building codes set a minimum strength by climate, from 2,500 psi in mild areas to 3,500 psi where winters are severe, with air-entrained concrete where it freezes. Many contractors order 4,000 psi for driveways.
- Slope it for water. Outdoor slabs should slope away from the house so rain runs off, usually about ⅛ to ¼ inch per foot.
- Cure it slowly. Keep new concrete damp for the first several days, and keep cars off a new driveway until the concrete has gained most of its strength.
- Check your local code. Rules for slabs, driveways and footings vary by city. Your building department can tell you what applies, and many US codes can be read free on the ICC Digital Codes site.
Ready to build it? Our guide on how to pour a concrete slab covers the base, forms, rebar, control joints and finishing, step by step.
Frequently asked questions
Is 4 inches of concrete enough for a driveway?
Yes, for normal cars on firm, well-compacted ground with a good gravel base. Many contractors still recommend 5 inches, because modern SUVs and pickups are heavy and the extra inch adds a lot of strength for little extra cost.
What is the minimum thickness for a concrete slab?
Under common US code, a concrete floor slab on the ground must be at least 3½ inches thick. Most homeowners and contractors pour 4 inches as the practical minimum for patios, walkways and floors.
How thick is a concrete slab for a house?
The floor of a slab-on-grade house is usually 4 inches thick, on a gravel base and a vapor barrier. The edges sit on deeper footings that carry the walls, sized for your soil and frost line.
How thick should a garage floor be?
Usually 4 inches. Pour 5 to 6 inches if you’ll park heavy trucks, install a car lift or run heavy shop machines.
How thick should a concrete pad for a shed be?
About 4 inches for most garden sheds. Use 5 inches for a shed that holds a riding mower, ATV or heavy equipment.
How thick should new concrete be over old concrete?
A new layer of regular concrete over an old slab generally needs to be at least about 2 inches thick to hold together. For thinner layers, use a concrete resurfacer made for that job. If the old slab is badly cracked or sinking, it’s usually better to remove it.
What PSI concrete do I need for a driveway?
Codes set a minimum of 2,500 to 3,500 psi depending on how harsh your winters are, with air-entrained concrete where it freezes. Many contractors use 4,000 psi for driveways.
Thicknesses here are typical for homes and are a guide for planning. Slabs that carry a building or heavy loads, or sit on poor soil, should follow the plans and your local building code.
Keep reading
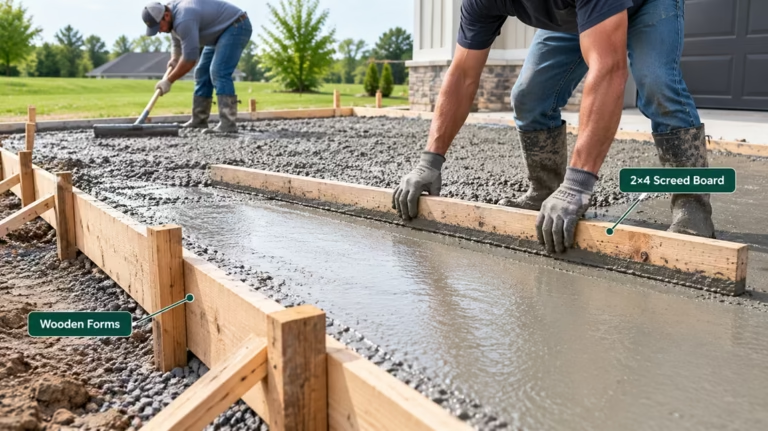 Concrete & AsphaltHow to Pour a Concrete Slab: Step by StepTo pour a concrete slab, dig out the area, compact the soil, add about 4 inches of compacted…Read the guide →10 min read
 Concrete & AsphaltHow Long Does Concrete Take to Cure? Drying, Walking and Driving TimesConcrete is hard enough to walk on after 24 to 48 hours and to drive a car on…Read the guide →7 min read
 Walls, Ceilings & LightingPaint Sheens Explained: Flat, Eggshell, Satin, Semi-GlossPaint sheen is how shiny the dried paint looks. From least to most shiny, the common sheens are…Read the guide →8 min read
2 thoughts on “How Thick Should a Concrete Slab Be? Driveways, Patios, Garages and More”
Comments are closed.