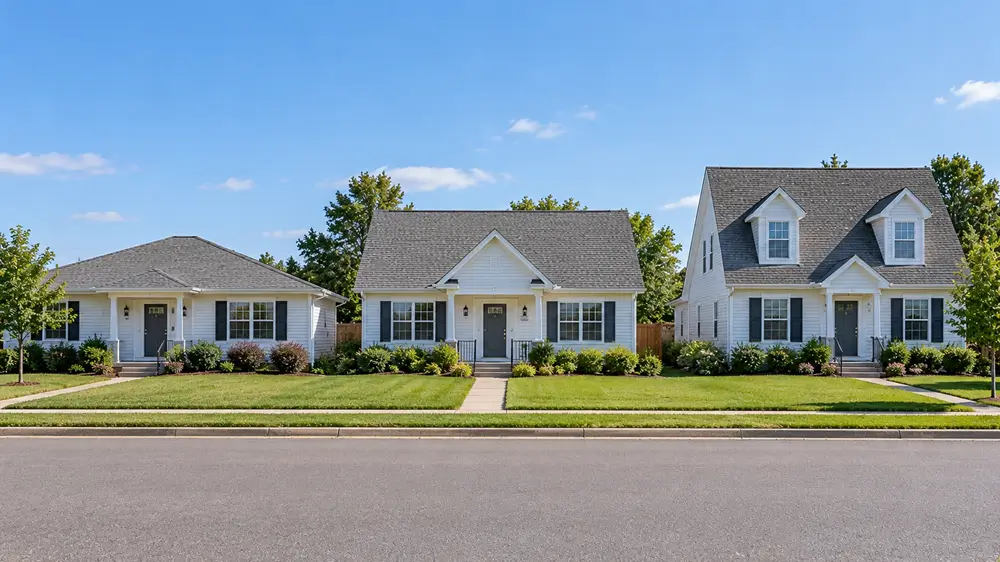
Roof pitch is how many inches a roof rises for every 12 inches it runs across, written as rise/12. Most houses have a pitch between 4/12 and 9/12, and 6/12 is the most common, at an angle of about 26.6 degrees. Roofs below about 4/12 are low slope and need roofing made for shallow pitches, while roofs above about 9/12 are steep. By code, asphalt shingles need at least a 2/12 pitch, metal panels with exposed fasteners at least 3/12, and standing-seam metal as little as ¼/12.
This guide has a roof pitch chart with angles, percent slope and pitch factors, explains the common pitches one by one, and shows how pitch changes the amount of roofing you need. To turn any rise and run into a pitch, angle and slope, use the roof pitch calculator.
Roof pitch chart
| Pitch | Angle | Percent slope | Pitch factor | Typical use |
|---|---|---|---|---|
| 1/12 | 4.8° | 8.3% | 1.003 | Near-flat roofs, membranes, standing seam |
| 2/12 | 9.5° | 16.7% | 1.014 | Porches, sheds; minimum for shingles |
| 3/12 | 14.0° | 25.0% | 1.031 | Porches, additions, carports |
| 4/12 | 18.4° | 33.3% | 1.054 | Ranch homes, garages |
| 5/12 | 22.6° | 41.7% | 1.083 | Ranch and split-level homes |
| 6/12 | 26.6° | 50.0% | 1.118 | Most common for houses |
| 7/12 | 30.3° | 58.3% | 1.158 | Two-story homes |
| 8/12 | 33.7° | 66.7% | 1.202 | Colonials, snowy regions |
| 9/12 | 36.9° | 75.0% | 1.250 | Steep houses, dormers |
| 10/12 | 39.8° | 83.3% | 1.302 | Steep houses, Cape Cods |
| 11/12 | 42.5° | 91.7% | 1.357 | Steep houses |
| 12/12 | 45.0° | 100% | 1.414 | Tudors, Victorians, attic rooms |
| 14/12 | 49.4° | 116.7% | 1.537 | Very steep gables, towers |
| 16/12 | 53.1° | 133.3% | 1.667 | A-frames, steep accents |
| 18/12 | 56.3° | 150% | 1.803 | A-frames, steeples |
The typical uses are common examples, not rules; builders choose pitch for looks, climate, attic space and roofing material.
How to read a roof pitch
A pitch of 6/12, also written 6:12 or “6 in 12”, means the roof rises 6 in for every 12 in of level distance. The same slope can be written three other ways:
- Angle in degrees: the arctangent of rise ÷ run. A 6/12 roof is 26.6°.
- Percent slope: rise ÷ run × 100. A 6/12 roof is a 50% slope.
- Pitch factor: how much longer the sloped roof is than its flat footprint, the square root of 1 + (rise ÷ 12)². A 6/12 roof has 11.8% more surface than the ground it covers, a factor of 1.118.
To find the pitch of your own roof, measure how many inches it rises over 12 in of level run, for example with a level and tape measure on a rafter in the attic, and enter the numbers in the roof pitch calculator.
Common roof pitches explained
2/12 and 3/12: low-slope roofs
At 9.5° and 14°, these roofs look nearly flat from the street and are common on porches, sheds, carports and home additions. Water drains slowly, so they need roofing rated for low slopes: shingles with a double layer of underlayment, metal panels or a membrane. Many roofers avoid shingles below 4/12 even though code allows them down to 2/12.
4/12: the low end of a normal house roof
A 4/12 roof rises 4 in per foot, an angle of 18.4°. It is common on ranch homes and garages, easy to walk on, and the lowest pitch where shingles go on with a single layer of underlayment.
5/12 and 6/12: the most common house pitches
At 22.6° and 26.6°, these pitches shed water and snow well, still allow careful walking, and give a usable attic. A 6/12 roof is often called a standard roof pitch because it balances drainage, cost and ease of work, which is why so many builders use it.
7/12 to 9/12: moderately steep roofs
These run from 30.3° to 36.9°. They are common on two-story homes, Colonials and houses in snowy areas, and they leave more headroom in the attic. From about 7/12, most roofers use roof jacks and fall protection, which adds labor.
10/12 to 12/12: steep roofs
A 12/12 roof rises as much as it runs, a 45° angle. Steep roofs are common on Cape Cods, Tudors and Victorian houses, and they leave room for finished attic space. They shed snow and rain quickly but take much more roofing material and labor per square foot of house.
Steeper than 12/12
Pitches such as 14/12 to 18/12 appear on A-frames, towers, steeples and decorative gables. At these angles the roof is part of the wall, and installers need special fastening and safety setups.
Low slope, conventional and steep roofs
| Roof type | Pitch range | Common roofing |
|---|---|---|
| Flat or low slope | Below 2/12 | EPDM, TPO, modified bitumen, built-up, standing seam |
| Low slope | 2/12 to 4/12 | Shingles with double underlayment, metal panels |
| Conventional | 4/12 to 9/12 | Asphalt shingles, metal, tile |
| Steep | Above 9/12 | Shingles, slate, metal, wood shakes |
Even a “flat” roof needs some slope so water drains: membranes and built-up roofs are designed for at least ¼ in per foot (¼/12). For workplace safety rules, OSHA uses a different line: it treats any roof steeper than 4/12 as a steep roof, which changes the fall protection workers need.
Minimum roof pitch by roofing material
The International Residential Code, which most US towns use, sets these minimum slopes for common roof coverings:
| Roofing | Minimum pitch | Notes |
|---|---|---|
| Asphalt shingles | 2/12 | Double underlayment from 2/12 up to 4/12 |
| Metal shingles | 3/12 | |
| Metal panels, lapped seams, no sealant | 3/12 | Typical exposed-fastener panels |
| Metal panels, lapped seams with sealant | ½/12 | Sealant applied per the manufacturer |
| Standing-seam metal | ¼/12 | If the manufacturer rates the panel for it |
| Clay or concrete tile | 2½/12 | Double underlayment up to 4/12 |
| Slate | 4/12 | |
| Mineral-surfaced roll roofing | 1/12 | |
| Built-up, membrane and liquid-applied | ¼/12 | Design slope for drainage |
Product instructions can require more than the code minimum, and the warranty depends on following them, so check the manufacturer’s minimum before you choose a roof for a low pitch. For a side-by-side look at the two most common choices, see metal roof vs shingles.
How pitch changes the roofing you need
A steeper roof has more surface over the same house, so it takes more shingles, underlayment and labor. The roofing calculator starts with a 40 × 30 ft house footprint (1,200 sq ft) and 10% extra for waste. Changing only the pitch:
| Pitch | Pitch factor | Roof area | Squares | Bundles of shingles |
|---|---|---|---|---|
| 4/12 | 1.054 | 1,265 sq ft | 13.9 | 42 |
| 6/12 | 1.118 | 1,342 sq ft | 14.8 | 45 |
| 8/12 | 1.202 | 1,442 sq ft | 15.9 | 48 |
| 12/12 | 1.414 | 1,697 sq ft | 18.7 | 57 |
For the default 6/12 roof: 1,200 sq ft × 1.118 = 1,342 sq ft of roof, plus 10% = 14.8 squares, or 45 bundles at 3 bundles per square. The same house with a 12/12 roof needs about 27% more shingles than at 6/12. Measure the footprint including the overhangs, since the eaves and rakes are part of the roof. If you are framing a new roof, the rafter calculator works out rafter length from the span and pitch.
Which roof pitch is best?
- For lower cost and easy upkeep: 4/12 to 6/12. These roofs are walkable, take standard shingles and use less material.
- For snowy climates: 6/12 and steeper, which sheds snow and water faster.
- For attic space: 8/12 to 12/12, which leaves headroom for storage or a finished room.
- For a modern look or an addition under a window: 2/12 to 3/12, with metal or a membrane rather than shingles.
Pitch also affects how long a roof lasts: steeper roofs drain faster and usually wear more slowly than low-slope roofs with the same material. See how long a roof lasts for lifespans by material.
Worked example: a 6/12 roof
The roof pitch calculator starts with a rise of 6 in over a 12 in run:
- Pitch: 6 ÷ 12 × 12 = 6/12
- Angle: arctangent of 6 ÷ 12 = 26.6°
- Percent slope: 6 ÷ 12 × 100 = 50%
- Pitch factor: √(1 + 0.5²) = 1.118
You can also switch the calculator to Angle. Its default 30° roof works out to a 6.93/12 pitch, a 57.7% slope and a pitch factor of 1.155, so a 30° roof is almost exactly a 7/12.
Frequently asked questions
What is the most common roof pitch?
6/12 is the most common pitch for houses, and most homes fall between 4/12 and 9/12. A 6/12 roof rises 6 in per foot, an angle of about 26.6°.
What is a standard roof pitch?
There is no single standard, but 4/12 to 9/12 is considered a conventional pitch for houses, and 6/12 is the one most often called standard.
What is a 4/12 roof pitch in degrees?
About 18.4°. A 4/12 roof rises 4 in for every 12 in of run, a 33.3% slope.
What is a 6/12 roof pitch in degrees?
About 26.6°, which is a 50% slope with a pitch factor of 1.118.
What is a 12/12 roof pitch?
A 12/12 roof rises 12 in for every 12 in of run, a 45° angle and a 100% slope. It is a steep roof that needs safety equipment to work on.
What is the minimum roof pitch for shingles?
Code allows asphalt shingles down to 2/12, but from 2/12 up to 4/12 they need a double layer of underlayment. Many roofers prefer 4/12 or steeper for shingles.
What is the minimum pitch for a metal roof?
3/12 for lapped metal panels without sealant, such as typical exposed-fastener panels, ½/12 for lapped panels with applied sealant, and ¼/12 for standing-seam systems rated for low slopes.
What is considered a low slope roof?
Roofs below about 4/12 are generally called low slope, and roofs below about 2/12 are often called flat, even though they still need at least ¼ in per foot to drain.
What roof pitch is walkable?
Roofs up to about 6/12 are generally walkable with care in dry weather. From about 7/12, most roofers use roof jacks and fall protection, and OSHA treats anything over 4/12 as a steep roof for workplace safety rules.
What is a roof pitch multiplier?
The pitch multiplier, or pitch factor, converts a flat footprint into actual roof area. Multiply the footprint by the factor: 1.054 for 4/12, 1.118 for 6/12, 1.202 for 8/12 and 1.414 for 12/12.
Minimum slopes on this page follow the International Residential Code; local codes and the roofing manufacturer can require more. Roof work is dangerous, so measure pitch from inside the attic when you can. Use the roof pitch calculator to convert any rise and run into pitch, angle and slope.
Keep reading
 Roofing & SidingMetal Roof vs Shingles: Lifespan, Cost Factors, Pros and ConsA metal roof usually lasts 40 to 70 years, stands up well to wind, fire and snow, and…Read the guide →13 min read
 Roofing & SidingHow Long Does a Roof Last? Shingles, Metal and MoreMost roofs last 15 to 30 years with asphalt shingles, 40 to 70 years with metal, and 50…Read the guide →9 min read
 Walls, Ceilings & LightingPaint Sheens Explained: Flat, Eggshell, Satin, Semi-GlossPaint sheen is how shiny the dried paint looks. From least to most shiny, the common sheens are…Read the guide →8 min read