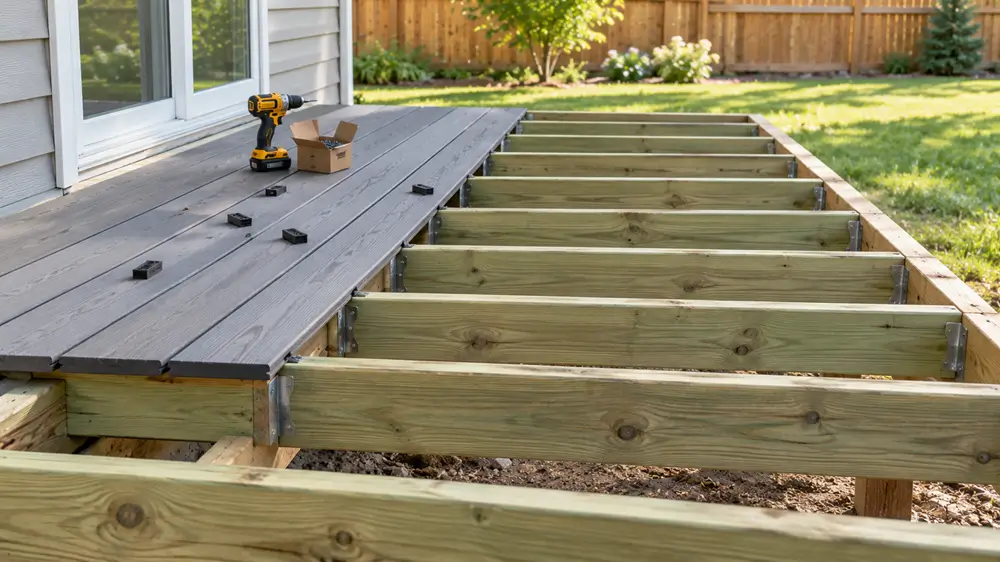
Most decks use joists spaced 16 inches on center. That is the common limit for standard 5/4 wood deck boards and for most composite and PVC decking laid straight across the joists. Drop to 12 inches on center when boards run diagonally, and for some composite boards, stairs and hot climates. 24 inches on center is allowed only for thicker 2x wood decking laid straight. Between the boards themselves, leave about ⅛ in for dry wood, little or no gap for wet pressure-treated boards that will shrink, and the gap the manufacturer lists for composite, often about 3/16 in.
This guide covers joist spacing by decking type, how 12, 16 and 24-inch spacing change your material list, blocking, and how to gap and fasten deck boards. To count deck boards, joists and screws for your deck size, use the deck calculator.
Deck joist spacing chart
The maximum joist spacing is set by the decking you lay on top, because thinner boards flex more between supports. These limits come from the International Residential Code (Table R507.7), which most US towns use for decks:
| Decking | Boards straight across joists | Boards diagonal (up to 45°) |
|---|---|---|
| 5/4 wood (1¼ in nominal) | 16 in on center | 12 in on center |
| 2x wood (2 in nominal) | 24 in on center | 16 in on center |
| Composite and PVC | Per manufacturer, usually 16 in | Per manufacturer, usually 12 in |
Treat these as maximums, not targets. Your local building department may adopt a different code edition or add its own rules, so check with them before you build. Penn State’s Pennsylvania Housing Research Center deck handout walks through the same code tables.
Composite deck joist spacing
For composite and PVC decking, the code sends you to the manufacturer. Boards must carry a label showing they meet the ASTM D7032 standard, and that label and the installation guide set the maximum joist spacing. Most major composite and PVC brands list 16 in on center for boards laid straight and 12 in on center for boards laid at 45 degrees.
- Use 12 in on center for diagonal boards, for herringbone or other angled patterns, and wherever the manufacturer calls for it, such as some lighter or hollow boards.
- Stairs need closer supports. Composite stair treads usually call for stringers about 12 in apart or less; check the stair section of the installation guide.
- Some towns now require 12 in for all composite decks. Ask before you frame.
- Heat matters. Composite softens slightly in strong sun, so closer joists give a stiffer feel in hot climates, especially with dark boards.
If you are replacing wood boards with composite on an old frame built at 24 in on center, the frame will usually need extra joists sistered in between before the new boards go down.
12, 16 or 24 inches: how spacing changes your deck
Closer joists make a stiffer deck that feels solid underfoot, but each step closer adds joists, hangers and screws. On the deck calculator’s default 16 × 12 ft deck, the joist count changes like this:
| Joist spacing | Joists (12 ft long) | Deck screws |
|---|---|---|
| 24 in on center | 9 | 492 |
| 16 in on center | 13 | 710 |
| 12 in on center | 17 | 929 |
Going from 16 to 12 in adds four joists and about 220 screws on this deck, while the number of deck boards stays the same. For most wood and composite decks, 16 in is the balance between cost and stiffness; choose 12 in when the decking, the pattern or your local code calls for it.
Joist size and span: spacing is only half the answer
Spacing and span work together. How far a joist can reach between supports depends on its size (2×6 to 2×12), the wood species and grade, the spacing, and whether it overhangs the beam. Closer spacing lets each joist span a little farther, because each one carries less of the deck.
We don’t reproduce span tables here, because the right size depends on details that vary by deck and by code edition. Use the joist and beam span tables in your local code, the IRC deck section, or the American Wood Council’s DCA 6 prescriptive deck guide, which many building departments hand out. Our deck calculator counts the pieces you need; it doesn’t size joists or beams.
Blocking between deck joists
Blocking is short pieces of joist lumber fastened between joists. It isn’t needed everywhere, but it helps in a few places:
- Mid-span on longer joists: many builders add a row of solid blocking near the middle of longer spans to stop joists from twisting and to stiffen the floor.
- Under board seams and borders: wherever board ends meet, or boards change direction for a picture-frame border or a breaker board, the ends need solid support. Composite brands often call for double joists or blocking under every butt seam.
- At railing posts: blocking around posts that bolt to the rim joist helps the railing resist being pushed outward.
Deck board spacing: how big a gap?
Gaps between deck boards let rain drain off, let air dry the boards and framing, and give boards room to swell and shrink. The right gap depends on the material and how wet it is when installed:
| Decking | Gap between boards | Why |
|---|---|---|
| Wet pressure-treated wood | Tight to about 1/16 in | It shrinks as it dries, opening to about ⅛ in |
| Dry wood (kiln-dried treated, cedar, redwood) | About ⅛ in | Already shrunk; it will swell a little when wet |
| Composite and PVC | Per manufacturer, often about 3/16 in | Expands and contracts with temperature |
Pressure-treated boards often arrive soaked from treatment. If a board feels damp and heavy, or a moisture meter reads above about 19%, treat it as wet and lay it tight. Many builders use a 16d nail as a spacer for dry wood, which leaves a gap a little over ⅛ in; plastic deck spacers in set sizes make the gap more consistent.
For composite, also follow the guide’s end-gap chart: the gap where two board ends meet depends on the board length and the air temperature on the day you install. Leave space where boards meet the house or a wall so water can drain, and keep the gap under the ledger area clear of debris.
Deck board sizes
| Deck board | Actual size |
|---|---|
| 5/4 × 6 wood | About 1 × 5½ in |
| 2 × 6 wood | 1½ × 5½ in |
| 2 × 4 wood | 1½ × 3½ in |
| Typical composite | About 1 × 5½ in |
Wood decking is sold in 2-ft steps, commonly 8 to 20 ft long, and composite most often in 12, 16 and 20-ft lengths. Lumber names are nominal sizes, so a 2 × 6 is smaller than its name; see nominal vs actual lumber sizes for the full chart.
Fastening and overhang
Fasten wood deck boards to every joist they cross with two screws or nails, set back from the board edges. Composite boards use the fastening system named in their guide, often hidden clips or color-matched screws. Most builders let boards run about ¾ to 1½ in past the rim joist and trim them in a straight line after installing; composite brands set their own maximum overhang, so check the guide.
Worked example: a 16 × 12 ft deck
The deck calculator starts with a deck 16 ft along the house and 12 ft out, with 5½ in boards, a 3/16 in gap, 16-ft boards and joists at 16 in on center:
- Area: 16 × 12 = 192 sq ft
- Board rows: 144 in ÷ (5.5 + 0.1875 in) = 25.3, rounded up to 26 rows
- Deck boards: 26 rows × 1 board per row, plus 5% extra = 28 boards, 16 ft long
- Joists: 192 in ÷ 16 in = 12 spaces, plus 1 = 13 joists, each 12 ft long
- Screws: 26 rows × 13 joists × 2 screws, plus 5% = 710 screws
- Rim joist and ledger: 32 ft
Laying wet pressure-treated boards tight with no gap changes the count to 27 rows and 29 boards, with 738 screws, because tight boards cover less width per row.
Frequently asked questions
How far apart should deck joists be?
Usually 16 in on center for standard 5/4 wood and most composite decking laid straight. Use 12 in for diagonal boards and wherever the decking manufacturer or your local code requires it.
Is 24 inch joist spacing OK for a deck?
Only with 2x wood decking (1½ in thick) laid straight across the joists. Thinner 5/4 boards and most composite decking need 16 in or closer.
What is the joist spacing for composite decking?
Most composite and PVC brands allow up to 16 in on center for straight boards and 12 in for boards laid at 45 degrees. Always follow the label and installation guide for your exact board, and check whether your town requires 12 in.
What joist spacing do you need for diagonal decking?
12 in on center for 5/4 wood and most composite boards laid at up to 45 degrees, and 16 in for 2x wood decking. Diagonal boards span farther between joists, so they need closer supports.
How much gap should be between deck boards?
About ⅛ in for dry wood, tight to about 1/16 in for wet pressure-treated wood that will shrink, and the manufacturer’s gap for composite, often about 3/16 in.
Should pressure-treated deck boards be butted tight?
If the boards are still wet from treatment, yes, lay them tight or nearly tight; they shrink as they dry and open up a gap of about ⅛ in. Kiln-dried treated boards should be gapped about ⅛ in from the start.
Do deck joists need blocking?
Not always, but blocking is common near mid-span on longer joists to stop twisting, and it is needed under board seams, picture-frame borders and breaker boards, and around railing posts. Check your local code for any required blocking.
How far apart should deck posts be?
Posts are often 6 to 8 ft apart, but the right spacing depends on the beam size, the joist span and the post height. Use your local code’s beam span tables or the DCA 6 guide to set it.
How far can deck boards overhang the rim joist?
Most builders leave about ¾ to 1½ in of overhang on wood decking. Composite brands list their own maximum overhang in the installation guide.
Joist spacing on this page follows common US code limits for decks; local codes can differ, and composite and PVC decking must follow the manufacturer’s instructions. This guide doesn’t size joists, beams or posts. Use the deck calculator to count boards, joists and screws for your deck.
Keep reading
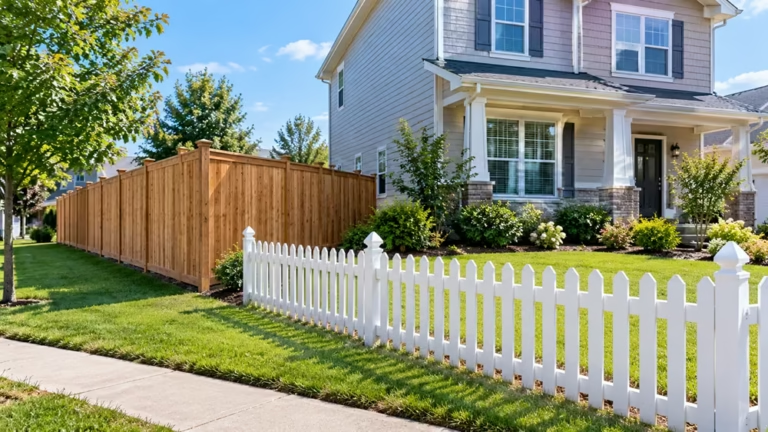 Decks, Stairs & FencesHow Tall Can a Fence Be? Standard Fence Heights and RulesThe standard fence height for a home is 6 feet in back and side yards and 3 to…Read the guide →8 min read
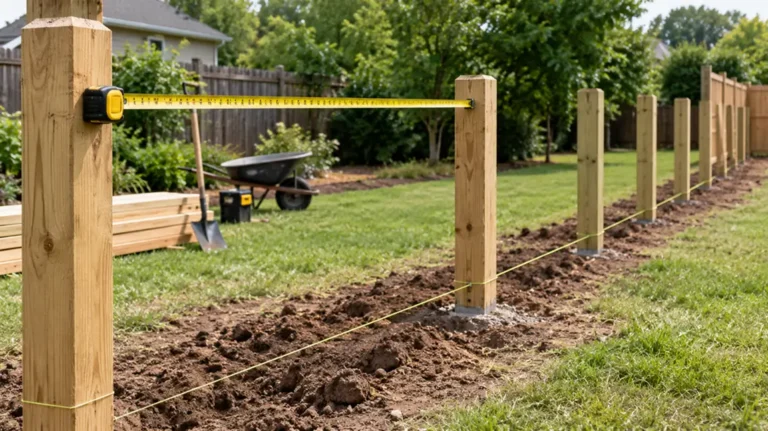 Decks, Stairs & FencesHow Far Apart Should Fence Posts Be? Spacing and Depth by Fence TypeMost wood fence posts should be 6 to 8 feet apart, measured center to center, with 8 feet…Read the guide →8 min read
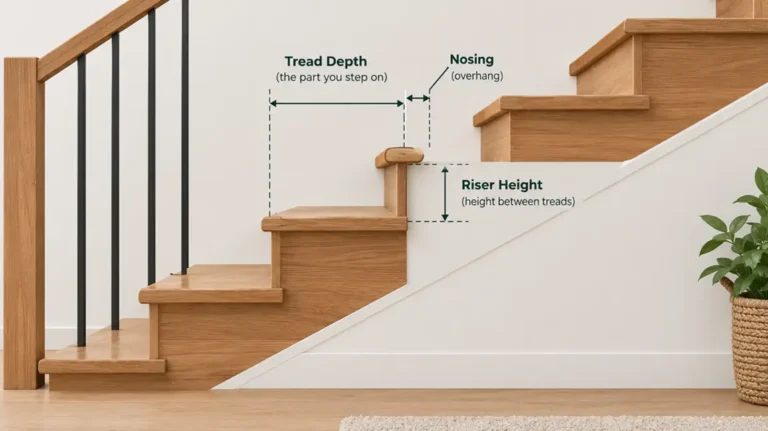 Decks, Stairs & FencesStandard Stair Dimensions: Rise, Run and Code LimitsIn most of the US, home stairs follow the International Residential Code (IRC): risers no taller than 7¾…Read the guide →9 min read