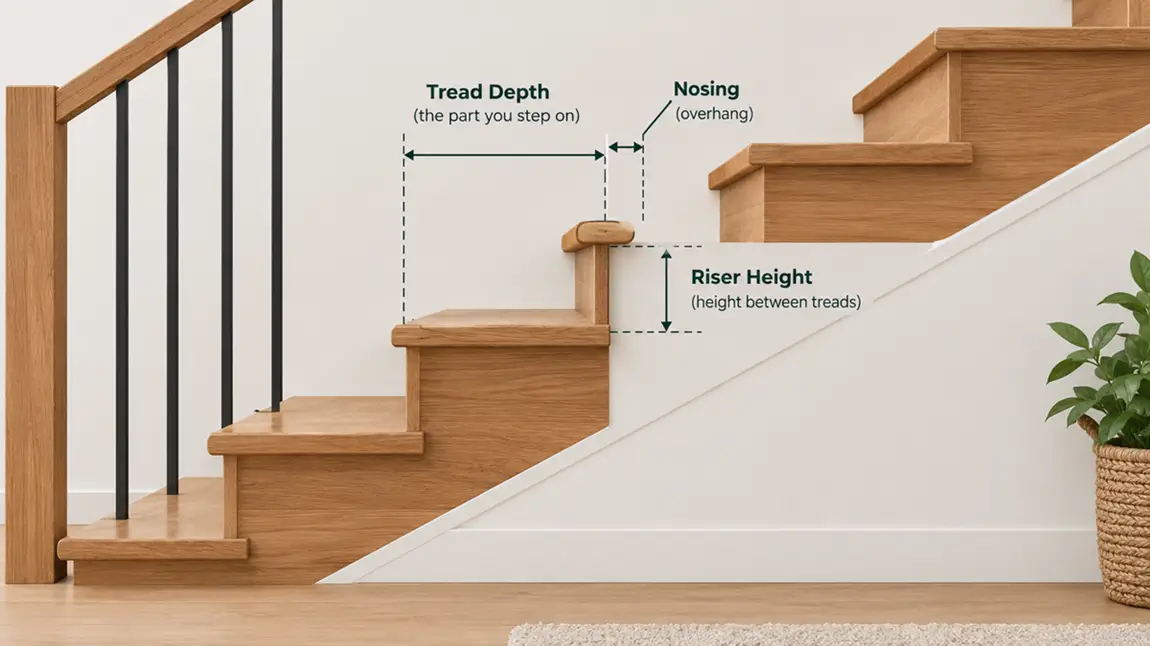
In most of the US, home stairs follow the International Residential Code (IRC): risers no taller than 7¾ inches, treads at least 10 inches deep, a width of at least 36 inches and headroom of at least 6 ft 8 in. Handrails go 34 to 38 inches above the stair nosings on any flight with four or more risers. Stairs that feel comfortable usually sit a little inside those limits, with risers of about 7 to 7½ inches and treads of 10½ to 11 inches.
Most states and cities adopt the IRC with their own changes, so treat the numbers below as the common US code and check your local building department before you build. This guide covers each dimension, the rise and run rule, landings, handrails, deck stairs and how long a staircase needs to be.
Standard stair dimensions chart
| Dimension | Common US home code (IRC) | Comfortable target |
|---|---|---|
| Riser height (step height) | 7¾ in maximum | 7 to 7½ in |
| Tread depth | 10 in minimum | 10½ to 11 in |
| Nosing (overhang) | ¾ to 1¼ in, not needed if treads are 11 in or deeper | About 1 in |
| Riser and tread variation | No more than ⅜ in between the largest and smallest in a flight | All the same |
| Stair width | 36 in minimum | 36 to 42 in |
| Headroom | 6 ft 8 in minimum | 7 ft or more |
| Handrail height | 34 to 38 in above the nosings | About 36 in |
| Handrail needed | On flights with 4 or more risers | On both sides of wide or busy stairs |
| Landing depth | 36 in minimum, as wide as the stairs | 36 to 48 in |
| Maximum rise of one flight | 12 ft 7 in (151 in) between landings | Less is easier to climb |
Parts of a stair
- Riser: the vertical part of each step, and also the height from one tread to the next.
- Tread: the flat part you step on. Tread depth is measured from the edge of one nosing to the edge of the next.
- Nosing: the front edge of a tread that overhangs the riser below.
- Stringer: the sloped board on each side, and sometimes in the middle, that holds up the treads.
- Total rise: the height from the lower floor or ground to the top floor or deck.
- Total run: the horizontal length of the stairs, from the first riser to the last.
Stair riser height
The common US code limit for home stairs is 7¾ inches, measured straight up from the edge of one tread to the edge of the next. Most new homes use risers between 7 and 7½ inches, which feel easier on the knees, especially for children and older adults.
The IRC sets no minimum riser height for homes, but very short steps are easy to trip on. Commercial codes and ADA rules use 4 inches as the minimum. More important than the exact height is that every riser in a flight is the same: the code allows no more than ⅜ inch of difference between the tallest and shortest riser, because your feet expect each step to match the last.
To get equal risers, divide the total rise by the number of risers. You can’t just use 7¾ inches and leave the leftover at the top or bottom step.
Stair tread depth
Treads must be at least 10 inches deep, measured from nosing to nosing. Many builders use 10½ to 11 inches, which gives the whole foot room on the step. There’s no maximum, but treads much deeper than 12 to 13 inches make you take an awkward extra half step.
The actual tread board is deeper than the tread depth, because of the nosing. A 10 inch tread with a 1 inch nosing needs a board about 11 inches deep, which is why stair treads are often cut from 11¼ inch wide lumber. If your treads are 11 inches or deeper, the code no longer requires a nosing.
Winder steps (the wedge-shaped steps on a turning stair) follow their own rule: at least 10 inches deep at the walkline, 12 inches in from the narrow end, and never less than 6 inches at any point.
Standard stair rise and run
Codes set the limits, but comfort comes from how the riser and tread work together. A long-used rule of thumb is that two risers plus one tread should add up to about 24 to 25 inches, which matches an average walking stride. Taller risers need shorter treads, and lower risers need deeper treads.
| Riser | Tread | 2 risers + 1 tread | Stair angle | How it feels |
|---|---|---|---|---|
| 7¾ in | 10 in | 25½ in | 37.8° | The steepest stair the IRC allows |
| 7½ in | 10½ in | 25½ in | 35.5° | Common in homes |
| 7¼ in | 10½ in | 25 in | 34.6° | Comfortable main stair |
| 7 in | 11 in | 25 in | 32.5° | Very comfortable, matches commercial limits |
| 6½ in | 12 in | 25 in | 28.4° | Gentle outdoor or garden steps |
The stair angle comes straight from the rise and run. Most home stairs fall between about 30 and 37 degrees. Anything steeper than the code limit of about 37.8 degrees starts to feel like a ladder.
Standard stair width
Home stairs must be at least 36 inches wide, measured clear of walls above the handrail. Handrails may stick out up to 4½ inches into that width, so the clear space at handrail height can drop to 31½ inches with one handrail and 27 inches with two.
In practice, 36 inches is the norm for basement and secondary stairs, and main stairs are often 42 to 48 inches wide so two people can pass and furniture fits. Deck stairs have the same 36 inch minimum, and 48 inches is a common choice so the stairs look in proportion with the deck.
Headroom
You need at least 6 ft 8 in of headroom over the stairs, measured straight up from a sloped line along the tread nosings to the lowest point above, such as a ceiling, beam or soffit. Spiral stairs are allowed 6 ft 6 in. Headroom is a common problem in basement stairs, so check it before you frame the opening in the floor above.
Stair landings
- A landing is needed at the top and bottom of each stairway. Inside a home, the top landing can be skipped if a door at the top doesn’t swing over the stairs.
- Each landing must be at least as wide as the stairs and at least 36 inches deep in the direction you walk.
- One flight can rise no more than 12 ft 7 in (151 inches) before you need a landing. At 7½ inch risers, that’s about 20 steps.
Handrails and guards
A handrail is required on at least one side of any flight with four or more risers. It goes 34 to 38 inches above the sloped line of the nosings, should run the full length of the flight, and needs at least 1½ inches of space from the wall. A round handrail should be 1¼ to 2 inches across, so a hand can wrap around it.
Guards are the railings that stop falls off the open side of stairs, landings and decks. They’re required where the drop is more than 30 inches. The IRC calls for guards at least 36 inches high on landings and decks and 34 inches along the open side of stairs, though some areas require more. Openings must be small enough that a 4 inch ball can’t pass through (4⅜ inches along the stairs). The baluster spacing calculator works out how many balusters you need and the exact gap.
Deck and outdoor stair dimensions
Deck stairs follow the same home code limits: 7¾ inch maximum risers, 10 inch minimum treads, 36 inch minimum width, and a handrail on four or more risers. A few things matter more outdoors:
- The ground counts as a step. Measure the total rise from the deck surface to the ground where the bottom step will land, not next to the house, because yards slope.
- Give the bottom a firm landing. A concrete pad or compacted gravel keeps the bottom riser from changing height as the ground settles. The concrete calculator sizes a landing pad.
- Space stringers to suit the treads. Cut stringers are usually 2×12 lumber, set about 16 inches apart for wood treads. Many composite treads need 12 inch spacing, so check the maker’s instructions. At 16 inches apart, a 36 inch stair needs 4 stringers and a 48 inch stair also needs 4.
- Gentler steps feel better outside. Garden and deck steps with 6 to 7 inch risers and 11 to 12 inch treads are easier to use in rain, snow or bare feet.
If you’re planning the whole deck, the deck calculator counts the boards, joists and screws for the platform.
Fencing the yard as well? Our guide on how far apart fence posts should be covers post spacing and depth for wood, chain link and wire fences.
How long is a staircase? 8, 9 and 10 ft ceilings
The floor-to-floor rise is the ceiling height plus the thickness of the floor above, often about 12 inches. With 7½ inch maximum risers and 10½ inch treads, a straight staircase works out like this:
| Ceiling height | Total rise (approx.) | Risers | Treads | Total run |
|---|---|---|---|---|
| 8 ft | 108 in | 15 of 7³⁄₁₆ in | 14 | 12 ft 3 in |
| 9 ft | 120 in | 16 of 7½ in | 15 | 13 ft 1½ in |
| 10 ft | 132 in | 18 of 7⁵⁄₁₆ in | 17 | 14 ft 10½ in |
So most homes have about 14 to 18 steps between floors. Add room for a landing at the top and bottom when you plan the floor space. Steeper stairs, closer to the code limits, take up less room, and gentler stairs take more.
Worked example
Say the total rise from the floor to the landing above is 8 ft 4 in, or 100 inches, and you want risers of no more than 7½ inches with 10½ inch treads:
- Risers: 100 ÷ 7.5 = 13.3, rounded up to 14 risers
- Exact riser height: 100 ÷ 14 = 7.14 in, about 7⅛ in
- Treads: one fewer than the risers, so 13 treads, because the top step is the floor itself
- Total run: 13 × 10½ = 136½ in, or 11 ft 4½ in
- Stringer length: √(100² + 136.5²) = about 14 ft 1¼ in, so buy 16 ft boards
- Comfort check: 2 × 7⅛ + 10½ = about 24¾ in, right in the comfortable range, at an angle of 34.2°
These are the default numbers in our stair calculator, which also checks your riser and tread against the common code limits and counts the stringers for your stair width.
Commercial, ADA and OSHA stair dimensions
Stairs in public buildings and workplaces follow different rules than home stairs:
| Standard | Riser | Tread | Width |
|---|---|---|---|
| IRC (homes) | 7¾ in max | 10 in min | 36 in min |
| IBC (commercial) | 4 to 7 in | 11 in min | 44 in min, 36 in for small occupant loads |
| ADA (accessible stairs) | 4 to 7 in | 11 in min | Set by the building code |
| OSHA (workplace stairs) | 9½ in max | 9½ in min | 22 in min |
Commercial projects need a design professional and a permit, so use this table only to understand the differences.
Cutting stringers from 2x12s? A 2×12 actually measures 1½ × 11¼ inches. Our guide to nominal vs actual lumber sizes has the full chart.
Building deck stairs? Our guide to deck joist spacing and deck board gaps covers the deck frame, board gaps and composite spacing.
Frequently asked questions
What is the standard step height?
Most home stairs have a step height of about 7 to 7½ inches. The common US code maximum for homes is 7¾ inches, and commercial stairs are limited to 7 inches. Every step in a flight should be the same height, within ⅜ inch.
How deep should stair treads be?
At least 10 inches from nosing to nosing for home stairs, and 11 inches for commercial stairs. Treads of 10½ to 11 inches feel more comfortable. Add about 1 inch for the nosing to get the depth of the tread board.
How wide do stairs need to be?
Home stairs need at least 36 inches of width under the common US code. Main stairs are often 42 to 48 inches wide, and commercial stairs usually need 44 inches.
Does the top of the stairs count as a tread?
No. The upper floor or deck is the top step, so a stair always has one fewer tread than risers. A stair with 14 risers has 13 treads.
What is the best angle for stairs?
About 30 to 35 degrees feels comfortable for most people. The steepest home stairs allowed by the common US code, with 7¾ inch risers and 10 inch treads, come out at about 37.8 degrees.
How many steps are in a flight of stairs?
A flight between two floors usually has 14 to 18 risers, depending on the ceiling height and riser size. One flight can’t rise more than 12 ft 7 in without a landing, which is about 20 risers.
Stair rules vary by state and city, and decks and stairs often need a permit. The dimensions in this guide follow the common US home code (IRC) for planning only, so check your local building code before you build.
Keep reading
 Decks, Stairs & FencesHow Tall Can a Fence Be? Standard Fence Heights and RulesThe standard fence height for a home is 6 feet in back and side yards and 3 to…Read the guide →8 min read
 Decks, Stairs & FencesDeck Joist Spacing and Deck Board GapsMost decks use joists spaced 16 inches on center. That is the common limit for standard 5/4 wood…Read the guide →8 min read
 Decks, Stairs & FencesHow Far Apart Should Fence Posts Be? Spacing and Depth by Fence TypeMost wood fence posts should be 6 to 8 feet apart, measured center to center, with 8 feet…Read the guide →8 min read