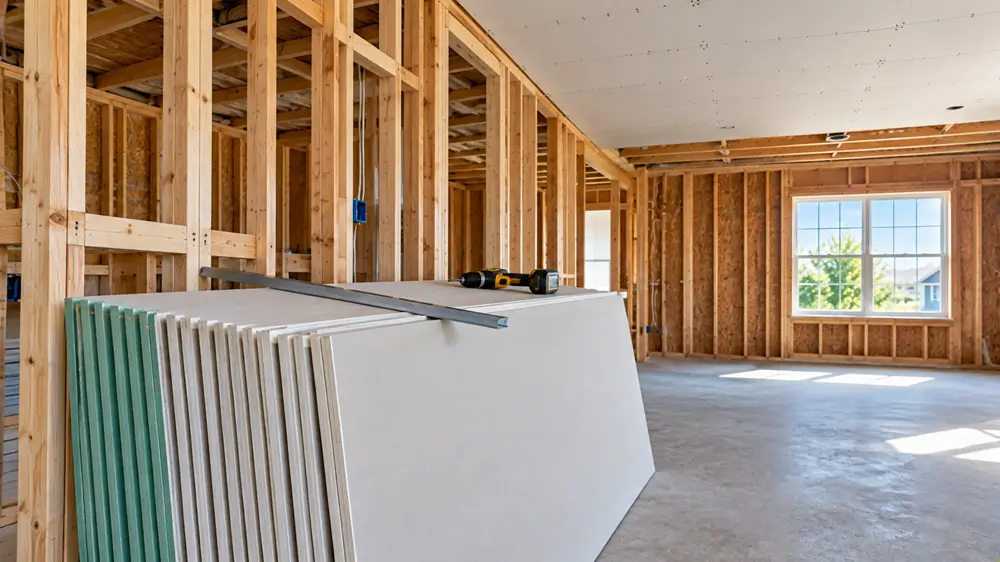
The standard drywall thickness for walls is ½ inch, and it is the most common board in homes. ⅝ inch drywall is used on ceilings where the joists or trusses are 24 in apart, on garage ceilings under living space (as fire-rated Type X), and wherever you want more fire resistance, sound control or a stiffer wall. Thinner ⅜ inch board is for repairs and covering old walls, and ¼ inch board is for curves and resurfacing. In bathrooms, laundry rooms and basements, use moisture-resistant or mold-resistant drywall, but not inside a shower.
This guide covers which thickness goes where, ½ vs ⅝ in drywall, garage and bathroom rules, sheet sizes and weights, and screw length and spacing. To count sheets, joint compound, tape and screws for a room, use the drywall calculator.
Drywall thickness chart
| Thickness | Where it is used | Notes |
|---|---|---|
| ¼ in | Curved walls, arches, covering old plaster or paneling | Too thin to hang on its own over open framing |
| ⅜ in | Repairs, double-layer walls, resurfacing | Ceilings only on framing 16 in apart |
| ½ in | Most interior walls and many ceilings | The standard thickness |
| ½ in ceiling board | Ceilings on framing 24 in apart | Sag-resistant; a lighter option to ⅝ in |
| ⅝ in | Ceilings, garages, shared walls | Often fire-rated Type X; stiffer and quieter |
You may see ¾ in listed for some specialty fire and sound boards, but in homes that thickness is usually built up with two layers, such as ½ in over ⅜ in or two layers of ⅝ in.
Drywall thickness for walls
Use ½ in drywall for most interior walls. Building code allows it on studs up to 24 in apart, and on standard 16-in stud spacing it makes a solid, flat wall that is easy to carry and cut. Choose ⅝ in for walls when:
- the studs are 24 in apart and you want a stiffer wall that resists bowing between studs,
- the wall needs fire resistance, such as a wall shared with an attached garage under some local codes, or a furnace room,
- you want less sound through the wall, for example around a bedroom, home office or home theater.
Drywall thickness for ceilings
Ceiling drywall hangs upside down, so it must resist sagging between joists. Hanging ceiling sheets across the joists (perpendicular to the framing) is standard practice and is required by the International Residential Code on wider framing. The minimum thickness depends on the framing spacing:
| Ceiling framing | Minimum drywall |
|---|---|
| 16 in apart | ⅜ in; ½ in if the ceiling gets a water-based texture |
| 24 in apart | ½ in; ⅝ in or ½ in sag-resistant ceiling board under a water-based texture |
In practice, most builders hang ½ in on ceilings with joists 16 in apart and ⅝ in or ½ in ceiling board where trusses are 24 in apart. Heavy attic insulation on top of the ceiling adds load too, so the stiffer board is worth it on wide spacing. If you are adding attic insulation, see what R-value insulation you need.
½ vs ⅝ inch drywall
| Feature | ½ in drywall | ⅝ in drywall |
|---|---|---|
| Typical use | Walls, ceilings on 16 in framing | Ceilings on 24 in framing, garages, fire and sound walls |
| Weight (4 × 8 ft sheet) | About 50 to 55 lb; lightweight about 40 lb | About 70 to 75 lb |
| Fire rating | Regular board has no rating | Usually sold as Type X fire-rated board |
| Sound control | Standard | Somewhat better |
| Sag and bow resistance | Good on 16 in framing | Better on 24 in framing |
| Cost and handling | Cheaper, easier to lift and cut | Costs more and is heavier to hang |
Weights vary by maker and product, so check the label if you are carrying sheets up stairs or loading a vehicle.
Garage drywall rules
An attached garage must be separated from the house to slow a fire. The International Residential Code sets the minimum:
- Walls between the garage and the house: at least ½ in drywall on the garage side.
- Garage ceiling with living space above: at least ⅝ in Type X fire-rated drywall, fastened more closely than usual.
- Posts, beams and walls holding up that ceiling: at least ½ in drywall.
The door between the garage and the house has its own rules, and some towns require more, so check with your building department before you hang the garage.
Bathroom, basement and moisture-resistant drywall
Regular drywall has a paper face that can grow mold if it stays damp. For damp rooms, use one of these instead:
- Moisture-resistant drywall (green board): paper-faced board with a water-resistant core and facing, for bathroom walls and ceilings outside the shower, laundry rooms and kitchens.
- Mold-resistant drywall: board with a treated paper face or a paperless glass-mat face, including the purple-faced boards sold by some makers. Good for basements and bathrooms.
- Cement board or a waterproof backer: inside showers and around tubs behind tile. Moisture-resistant drywall is not meant for areas that get wet directly.
None of these replaces good ventilation. Run a bathroom fan during and after showers, and fix basement water problems before finishing the walls.
Other drywall types
- Type X: fire-rated board, usually ⅝ in, with glass fibers in the core.
- Lightweight drywall: ½ in board made lighter for easier handling, common for walls and ceilings.
- Soundproof drywall: layered board with a damping core for quieter rooms.
- Impact-resistant drywall: tougher face and core for hallways, garages and kids’ rooms.
- Flexible drywall: ¼ in board that bends for curved walls and arches.
Drywall sheet sizes and weights
Drywall sheets are 4 ft wide and usually 8, 10 or 12 ft long, with 9, 14 and 16-ft lengths available from some suppliers. A 54-in-wide sheet covers a 9-ft wall in two rows with less waste.
| Sheet size | Area | Best for |
|---|---|---|
| 4 × 8 ft | 32 sq ft | Easy to carry; small rooms and DIY |
| 4 × 10 ft | 40 sq ft | Fewer seams on medium walls |
| 4 × 12 ft | 48 sq ft | Fewer seams on long walls and ceilings |
| 54 in × 12 ft | 54 sq ft | 9-ft walls |
Longer sheets mean fewer joints to tape and sand, but they are heavier and harder to get through doors and up stairs.
Screw length and spacing
Drywall screws should go at least ⅝ in into wood framing. That works out to:
| Drywall | Screw length |
|---|---|
| ½ in | 1¼ in coarse-thread |
| ⅝ in | 1¼ to 1⅝ in coarse-thread |
| Two layers | Long enough to reach ⅝ in into the framing through both |
Typical code spacing with framing 16 in apart is a screw every 12 in on ceilings and every 16 in on walls; on walls with studs 24 in apart, space them 12 in. Set screw heads just below the surface without tearing the paper. Use fine-thread screws for steel studs.
Worked example: drywall for a 14 × 12 ft room
The drywall calculator starts with a 14 × 12 ft room with 8-ft walls, the ceiling included, one door, two windows and 10% extra for waste:
- Walls: (14 + 12) × 2 × 8 = 416 sq ft
- Openings: one door (21 sq ft) and two windows (15 sq ft each) = 51 sq ft
- Ceiling: 14 × 12 = 168 sq ft
- Total: 416 − 51 + 168 = 533 sq ft, plus 10% = 586 sq ft
- Sheets: 586 ÷ 32 = 18.3, rounded up to 19 sheets of 4 × 8 ft
- Also: about 5.3 gallons of joint compound, 197 ft of tape and 633 screws
The same room with longer sheets:
| Sheet size | Sheets |
|---|---|
| 4 × 8 ft | 19 |
| 4 × 10 ft | 15 |
| 4 × 12 ft | 13 |
| 54 in × 12 ft | 11 |
The thickness doesn’t change the sheet count, but it changes the weight you carry: 19 sheets of ½ in board weigh roughly 1,000 lb, while ⅝ in board would be closer to 1,400 lb. After the drywall is finished, the paint calculator works out the primer and paint for the same room.
Ready to paint the new drywall? Our guide to paint sheens shows which finish to use on walls, ceilings and trim, and why shinier paint shows more drywall flaws.
Frequently asked questions
What is the standard drywall thickness?
½ in is the standard thickness for interior walls and most ceilings in homes. ⅝ in is the common choice for ceilings on 24 in framing, garages and fire-rated walls.
How thick is drywall?
Drywall comes in ¼, ⅜, ½ and ⅝ in thicknesses. ½ in is by far the most common in houses.
Is ½ or ⅝ drywall better?
Neither is better everywhere. ½ in is lighter, cheaper and fine for most walls. ⅝ in is better for ceilings on wide framing, garages and walls that need fire resistance or less sound.
What thickness of drywall should I use on a ceiling?
½ in on joists 16 in apart, and ⅝ in or ½ in sag-resistant ceiling board on joists or trusses 24 in apart, especially under a water-based texture or heavy insulation.
What drywall do you need in a garage?
At least ½ in drywall on the garage side of walls shared with the house, and ⅝ in Type X drywall on the garage ceiling if there are living spaces above. Local codes can require more.
What drywall should I use in a bathroom?
Moisture-resistant or mold-resistant drywall for walls and ceilings outside the shower. Inside showers and around tubs behind tile, use cement board or another waterproof backer.
Is Sheetrock the same as drywall?
Yes, in practice. Sheetrock is a brand name for gypsum drywall that became a common word for the product, just like gypsum board, wallboard and plasterboard.
What is ¼ inch drywall used for?
Bending around curved walls and arches, and covering old plaster, paneling or damaged walls. It is too thin to hang by itself on open framing.
How much does a sheet of ⅝ drywall weigh?
A 4 × 8 ft sheet of ⅝ in drywall weighs about 70 to 75 lb, compared with about 50 to 55 lb for regular ½ in board. Check the maker’s label for the exact weight.
What size screws do I need for ½ inch drywall?
1¼ in coarse-thread drywall screws for wood studs, which reach the ⅝ in into the framing that code requires. Use fine-thread screws for steel studs.
Code rules on this page follow the International Residential Code; local codes can differ, especially for garages and fire-rated walls. Weights and products vary by maker. Use the drywall calculator to count sheets, mud, tape and screws for your room.
Keep reading
 Walls, Ceilings & LightingPaint Sheens Explained: Flat, Eggshell, Satin, Semi-GlossPaint sheen is how shiny the dried paint looks. From least to most shiny, the common sheens are…Read the guide →8 min read
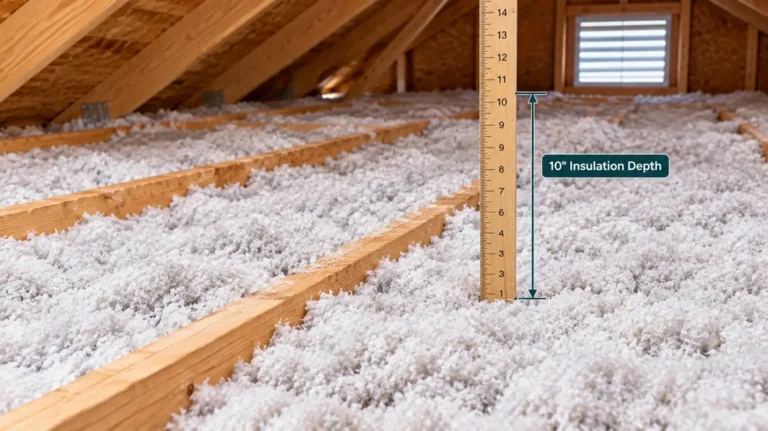 Walls, Ceilings & LightingHow to Insulate an Attic: Step by Step (Blown-In or Batts)To insulate an attic, seal the air leaks in the attic floor first, put baffles at the eaves…Read the guide →10 min read
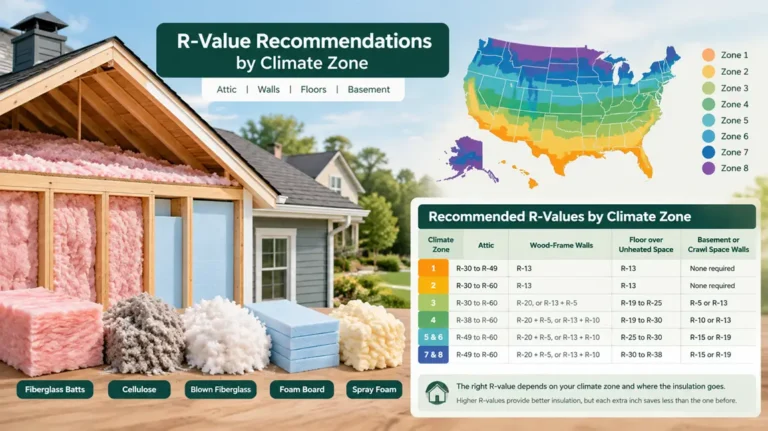 Walls, Ceilings & LightingWhat R-Value Insulation Do I Need? Chart by Climate ZoneThe R-value you need depends on your climate zone and where the insulation goes. As a quick guide…Read the guide →9 min read