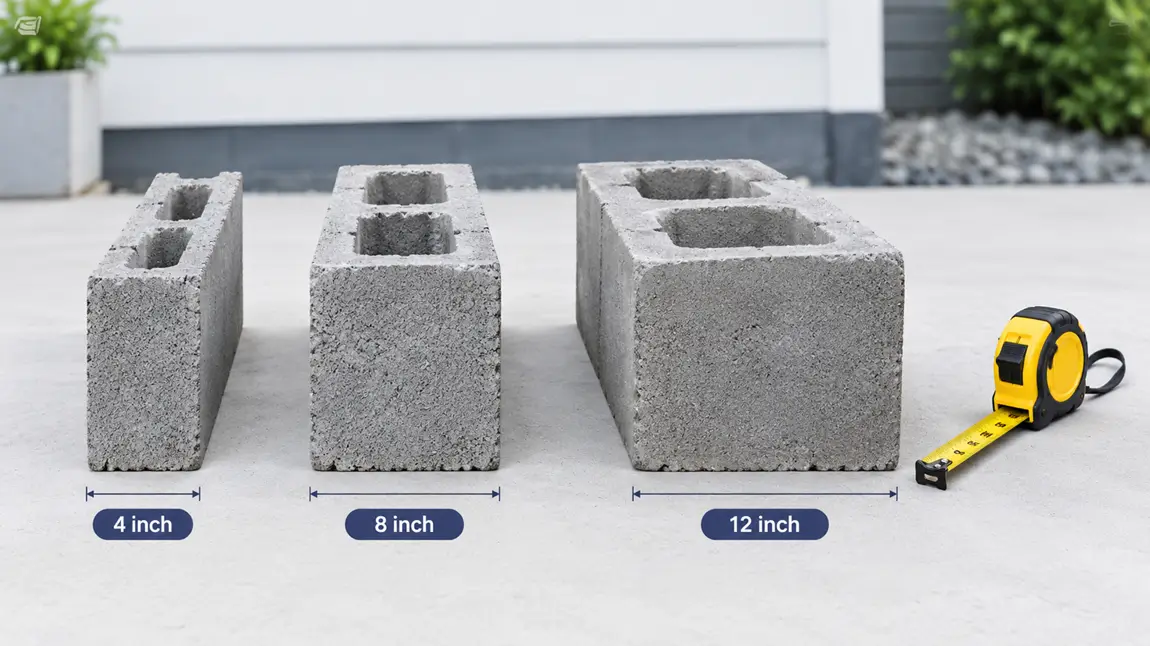
A standard concrete block, often called a cinder block or CMU (concrete masonry unit), is 8 × 8 × 16 inches nominal. Its actual size is 7⅝ × 7⅝ × 15⅝ in (194 × 194 × 397 mm), because the nominal size includes a ⅜ in mortar joint. Blocks come in nominal widths of 4, 6, 8, 10 and 12 in, and nearly all share the same 8 × 16 in face, so every course is 8 in tall.
This guide covers CMU block dimensions for every common width, how cinder block and concrete block differ, the main block shapes and how much a block weighs. To count the blocks, mortar and core fill for a wall, use the concrete block calculator.
CMU block dimensions chart
Block sizes are written as width × height × length. The first number is the width, which is also the thickness of the finished wall, so a 6 × 8 × 16 block builds a 6 in nominal wall.
| Nominal size (in) | Actual size (in) | Actual size (mm) | Typical use |
|---|---|---|---|
| 4 × 8 × 16 | 3⅝ × 7⅝ × 15⅝ | 92 × 194 × 397 | Non-load-bearing partitions, low garden walls |
| 6 × 8 × 16 | 5⅝ × 7⅝ × 15⅝ | 143 × 194 × 397 | Interior walls and lighter walls |
| 8 × 8 × 16 | 7⅝ × 7⅝ × 15⅝ | 194 × 194 × 397 | The standard block: foundations and load-bearing walls |
| 10 × 8 × 16 | 9⅝ × 7⅝ × 15⅝ | 244 × 194 × 397 | Taller walls and basements |
| 12 × 8 × 16 | 11⅝ × 7⅝ × 15⅝ | 295 × 194 × 397 | Foundations, tall and reinforced walls |
| 8 × 4 × 16 (half-high) | 7⅝ × 3⅝ × 15⅝ | 194 × 92 × 397 | Making up wall height in 4 in steps |
| 8 × 8 × 8 (half block) | 7⅝ × 7⅝ × 7⅝ | 194 × 194 × 194 | Wall ends, corners and openings |
These are the standard US sizes covered by ASTM C90, the specification for load-bearing concrete block, which allows each dimension to vary by up to ⅛ in. Half blocks and half-high blocks are made in the other widths too, and local plants make extra sizes, so check what your supplier stocks. Archtoolbox has a clear illustrated overview of CMU sizes, shapes and finishes.
Nominal vs actual block size
Every standard block is ⅜ in smaller than its nominal size. Add one ⅜ in mortar joint and the block fills its full nominal space: a 15⅝ in block plus a joint takes up 16 in of wall, and a 7⅝ in block plus a joint takes up 8 in of height. That is why block walls are planned in 8 in steps:
- Each course is 8 in tall, so a 4 ft wall is 6 courses and an 8 ft wall is 12 courses.
- Each block covers 8 × 16 in of wall face, which is 1.125 blocks per square foot, or 9 blocks for every 8 sq ft.
- Planning wall lengths and openings in 8 in steps keeps cut blocks to a minimum, because half blocks finish the ends.
Modular brick uses the same 8 in module: three courses of modular brick rise 8 in, the height of one block course, and one block face is the size of six modular bricks. That is how brick and block walls line up when they are built side by side. Our guide to standard brick dimensions covers the brick side of this.
Cinder block vs concrete block vs CMU
Today these names usually mean the same thing. CMU (concrete masonry unit) is the trade name for any manufactured concrete block. Concrete block is the everyday name. Cinder block is an older name from the time when many blocks were made with coal cinders as the aggregate. Most blocks sold now are made with cement plus sand, gravel or crushed stone, or with lightweight aggregates such as expanded shale, clay or slate, but people still call them cinder blocks. When you buy, the size, the density class and whether the block meets ASTM C90 matter more than the name.
Breeze block means two different things. In the US it is a decorative screen block with an open pattern, used for privacy screens and mid-century style walls. In the UK it is the everyday name for a plain concrete block.
Common concrete block shapes
- Stretcher: the standard block for the middle of a wall, often with small flanges or “ears” at each end that hold the mortar.
- Corner or end block: one or both ends are flat, so the end of the wall or the corner shows a clean face.
- Half block: 8 in long nominal, used to finish wall ends and the edges of openings without cutting.
- Half-high block: 4 in tall nominal, used when the wall height is not a multiple of 8 in.
- Bond beam block: has low or knock-out webs that form a channel for horizontal rebar and grout.
- Lintel block: a U-shaped block laid over doors and windows and filled with rebar and grout to span the opening.
- Cap block: a thinner solid unit that covers the top of a wall.
- Pilaster and column block: wider or square units for thickened piers in a wall or for freestanding columns.
- Screen (breeze) block: decorative open-pattern units for screens and garden walls, usually not meant to carry loads.
Blocks also come with different faces: smooth (the standard look), split-face or rock-face with a rough stone look, ground face with the aggregate polished smooth, and scored block that looks like smaller units.
Hollow vs solid block and weight classes
A standard block is hollow, with two large cores (some have three). The cores make the block easier to lift and leave room for rebar and grout. Under ASTM C90, a block counts as solid when its net area, the concrete with the cores left out, is at least 75% of the whole cross-section, so a “solid” block can still have small cores. Solid blocks are heavier and are used where a wall needs a solid top, more mass or no open cores.
Concrete block also comes in three density classes, based on the weight of the concrete it is made from:
| Class | Concrete density | What it means |
|---|---|---|
| Lightweight | Under 105 lb per cu ft | Lightest to lift and easiest to cut |
| Medium weight | 105 to under 125 lb per cu ft | In between |
| Normal weight | 125 lb per cu ft or more | Heaviest and densest |
How much does a concrete block weigh?
A normal-weight 8 × 8 × 16 hollow block usually weighs about 36 to 42 lb (16 to 19 kg), and maker listings commonly show about 38 to 40 lb. A lightweight block of the same size is about 25 to 30 lb (11 to 14 kg).
| Block (nominal) | Lightweight | Normal weight |
|---|---|---|
| 4 × 8 × 16 | 15–20 lb | 22–28 lb |
| 6 × 8 × 16 | 18–25 lb | 28–35 lb |
| 8 × 8 × 16 | 25–30 lb | 36–42 lb |
| 10 × 8 × 16 | 30–36 lb | 42–50 lb |
| 12 × 8 × 16 | 35–42 lb | 50–60 lb |
| 8 × 8 × 8 half block | 13–16 lb | 17–22 lb |
These are typical ranges for hollow blocks. The real weight depends on the aggregate, the core design and moisture, since a wet block weighs more, and solid or grouted blocks weigh much more. Check your supplier’s spec sheet when the weight matters.
Block is sold by the pallet, also called a cube. A pallet of 8 × 8 × 16 block usually holds about 72 to 108 blocks depending on the plant, with 72 and 90 being common at home centers. Smaller blocks come more per pallet and 12 in blocks fewer. At around 38 lb a block, a pallet of 90 weighs about 3,400 lb, so plan the delivery and check what your truck or trailer can carry.
Worked example: a 30 ft block wall, 4 ft high
The concrete block calculator starts with a wall 30 ft long and 4 ft high, built from standard 8 × 8 × 16 block with 80 lb bags of premixed mortar and 5% extra:
- Courses: 4 ft × 12 ÷ 8 in = 6 courses
- Blocks per course: 30 ft × 12 ÷ 16 in = 22.5
- Blocks: 6 × 22.5 = 135, plus 5% extra = 142 blocks
- Mortar: about 13 blocks per bag, so 11 bags
Block width doesn’t change the block count, because every width has the same 8 × 16 in face. It does change the core fill a lot. With every core filled with concrete, plus the calculator’s 10% extra for spills, the same wall needs:
| Block | Fill per block | Core fill for the wall | 80 lb bags of concrete |
|---|---|---|---|
| 6 × 8 × 16 | 0.18 cu ft | 26.7 cu ft (0.99 cu yd) | 45 |
| 8 × 8 × 16 | 0.25 cu ft | 37.1 cu ft (1.38 cu yd) | 62 |
| 10 × 8 × 16 | 0.34 cu ft | 50.5 cu ft (1.87 cu yd) | 85 |
| 12 × 8 × 16 | 0.42 cu ft | 62.4 cu ft (2.31 cu yd) | 104 |
Filling only the cores that hold rebar cuts this sharply: with 8 in block and rebar every 48 in, the same wall needs 6.2 cu ft of fill, or 11 bags. Fill per block is a typical value; core sizes differ between plants, so use your supplier’s figure if they give one.
How to choose a block size
- Wall thickness: the block width is the wall thickness. For foundations, basements and load-bearing walls, the width comes from your local code or an engineer, not from the block price.
- Retaining walls: a CMU retaining wall is built with mortar, rebar and grout, which is different from segmental retaining wall blocks that stack without mortar. The retaining wall calculator covers segmental block walls and poured walls. Under common US code, a wall holding back more than about 4 ft of soil usually needs an engineered design, so check your local code.
- Footings: a block wall sits on a poured concrete footing. To work out the concrete for it, enter the footing as a slab (length, width and depth) in the concrete calculator.
- Brick with block: use modular brick so the courses line up every 8 in.
- Order extra and the right shapes: add about 5% for cuts and broken blocks, and order half blocks and corner blocks for the ends instead of cutting full blocks.
- Weight on site: lightweight block is easier to lift all day, and normal-weight block is heavier and denser. Blocks in any density class can meet ASTM C90.
Frequently asked questions
What size is a standard cinder block?
A standard cinder block is 8 × 8 × 16 in nominal. It actually measures 7⅝ × 7⅝ × 15⅝ in (194 × 194 × 397 mm); the missing ⅜ in is the space for the mortar joint.
How much does a cinder block weigh?
A normal-weight 8 × 8 × 16 hollow block weighs about 36 to 42 lb, and a lightweight one about 25 to 30 lb. A normal-weight 12 in block is about 50 to 60 lb.
How many concrete blocks are in a square foot?
1.125 standard blocks per square foot of wall, because each block covers 8 × 16 in including the joint. That is 9 blocks for every 8 sq ft, or about 113 blocks per 100 sq ft before waste.
How many cinder blocks are on a pallet?
Usually about 72 to 108 standard 8 in blocks, with 72 and 90 being common counts. Smaller blocks come more per pallet and larger ones fewer, so ask your supplier for their count.
How thick is a concrete block wall?
As thick as the block’s actual width: 7⅝ in for an 8 in block wall, 11⅝ in for 12 in block and 3⅝ in for 4 in block, before any stucco, furring or drywall is added.
How much weight can a cinder block hold?
ASTM C90 requires load-bearing block to reach at least 2,000 psi in compression on its net concrete area, so a single block can carry a lot of evenly spread weight. What a wall can carry depends on the mortar, grout, rebar, height and design, so for anything structural follow your local code or an engineer, and never rely on loose, dry-stacked blocks to hold up a load.
What is a breeze block?
In the US, a breeze block is a decorative screen block with an open pattern; sizes vary by pattern and maker. In the UK, “breeze block” is the everyday name for a plain concrete block, typically 440 × 215 mm on the face and 100 mm thick.
Is a retaining wall block the same as a cinder block?
No. Segmental retaining wall blocks are solid or nearly solid units with a lip or pins that set each course back, and they are stacked without mortar. A cinder block retaining wall is built from CMU with mortar, rebar and grout, and is usually designed for the site.
Block sizes on this page follow the standard US sizes in ASTM C90. Weights and pallet counts vary between plants, so check your supplier’s spec sheet before you order or plan a delivery. To work out blocks, brick, pavers and retaining wall materials for your project, see the Masonry & Hardscape calculators.
Keep reading
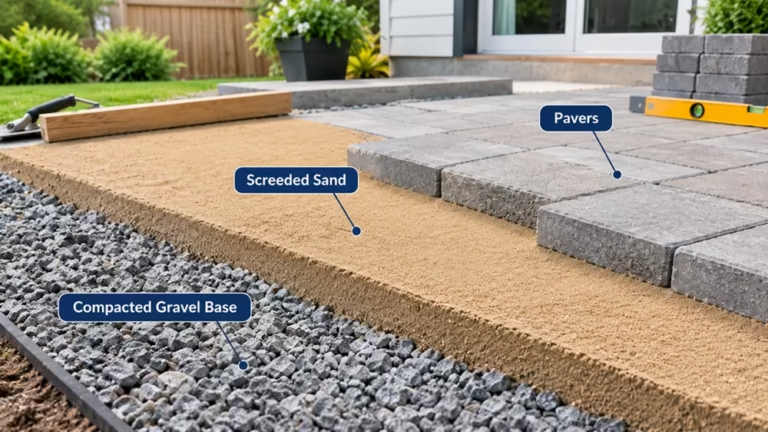 Masonry & HardscapePaver Base Material: What to Put Under Pavers and How DeepUnder pavers you need two built layers: a compacted base of crushed stone and a thin bed of…Read the guide →9 min read
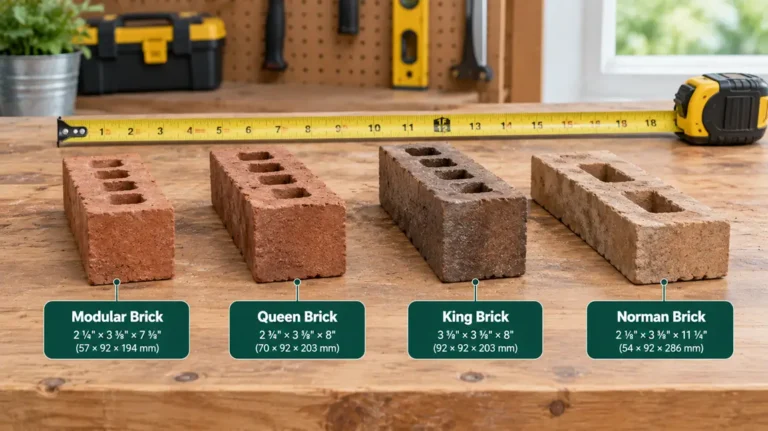 Masonry & HardscapeStandard Brick Dimensions: Size Chart, Types and WeightsThe most common brick in the United States is the modular brick: 3⅝ in deep, 2¼ in tall…Read the guide →9 min read
 Walls, Ceilings & LightingPaint Sheens Explained: Flat, Eggshell, Satin, Semi-GlossPaint sheen is how shiny the dried paint looks. From least to most shiny, the common sheens are…Read the guide →8 min read