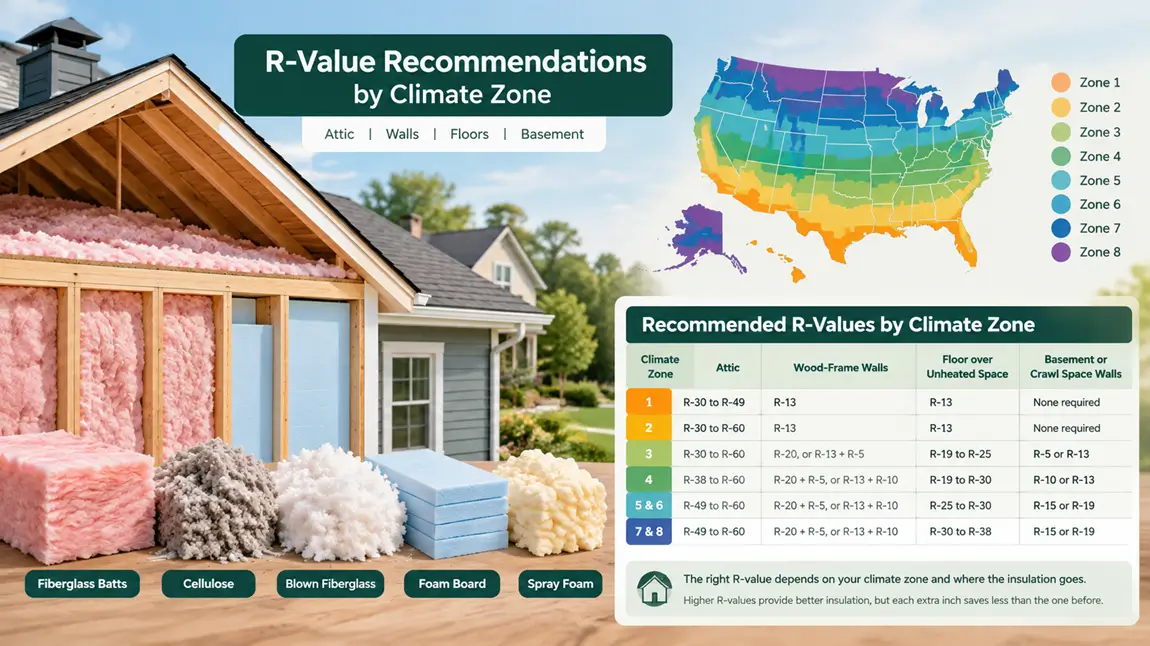
The R-value you need depends on your climate zone and where the insulation goes. As a quick guide for US homes, most attics need R-38 to R-60, with R-30 enough only in the warmest areas. Walls built with 2×4 studs hold R-13 to R-15, and 2×6 walls hold R-19 to R-21, with insulated sheathing added in colder zones. Floors over unheated spaces need about R-13 to R-38, again rising as the climate gets colder.
Higher R-values insulate better, but each extra inch saves less than the one before, so the right target is the one recommended for your area. This guide explains what R-value means, gives the recommended R-values by climate zone, and shows how thick each R-value is for common types of insulation.
What is R-value?
R-value measures how well a material resists the flow of heat. The “R” stands for resistance. The higher the number, the better the material keeps heat inside in winter and outside in summer.
- R-value depends on thickness. Two inches of the same insulation have twice the R-value of one inch. That’s why insulation is often compared by its R-value per inch.
- R-values of layers add up. An attic with R-11 of old insulation and R-30 added on top has about R-41 in total.
- Squashing insulation lowers its R-value. A batt compressed into a cavity thinner than its rated thickness insulates less than its label says.
- Studs and joists lower the real R-value of a wall. Wood conducts heat better than insulation, so a wall with R-13 batts performs below R-13 overall. Continuous insulation over the studs, such as foam board sheathing, fixes this.
You may also see U-factor, mostly on windows and doors. It’s the opposite of R-value: it measures how easily heat passes through, so lower is better. U-factor equals 1 divided by the R-value.
Recommended R-values by climate zone
The US is divided into climate zones from 1 (hottest) to 8 (coldest). These are common recommendations for homes, based on ENERGY STAR guidance for existing homes and the 2021 International Energy Conservation Code (IECC) for new construction:
| Climate zone | Attic | Wood-frame walls | Floor over unheated space | Basement or crawl space walls |
|---|---|---|---|---|
| 1 | R-30 to R-49 | R-13 | R-13 | None required |
| 2 | R-30 to R-60 | R-13 | R-13 | None required |
| 3 | R-30 to R-60 | R-20, or R-13 + R-5 sheathing | R-19 to R-25 | R-5 continuous or R-13 |
| 4 | R-38 to R-60 | R-20 + R-5 sheathing, or R-13 + R-10 sheathing | R-19 to R-30 | R-10 continuous or R-13 |
| 5 and 6 | R-49 to R-60 | R-20 + R-5 sheathing, or R-13 + R-10 sheathing | R-25 to R-30 | R-15 continuous or R-19 |
| 7 and 8 | R-49 to R-60 | R-20 + R-5 sheathing, or R-13 + R-10 sheathing | R-30 to R-38 | R-15 continuous or R-19 |
“Continuous” means foam board or other insulation that runs unbroken over the studs or the wall, rather than between framing. For an attic that already has 3 to 4 inches of insulation, ENERGY STAR suggests adding about R-25 to R-49, depending on your zone.
Building codes vary. Each state or city adopts its own edition of the energy code, often with changes. Some still use older editions such as the 2018 IECC, which calls for R-49 rather than R-60 in the attics of zones 4 to 8. For new construction or a permitted remodel, your local building department sets the R-values you must meet.
What climate zone am I in?
| Zone | Example areas |
|---|---|
| 1 | Hawaii, the southern tip of Florida |
| 2 | Houston, New Orleans, Orlando, Phoenix |
| 3 | Atlanta, Dallas, Las Vegas, Los Angeles |
| 4 | Washington, DC, St. Louis, Seattle |
| 5 | Chicago, Denver, Boston |
| 6 | Minneapolis, much of Wisconsin, Vermont and Maine |
| 7 | Northern Minnesota, Duluth, high mountain areas |
| 8 | Interior Alaska |
Zone lines follow county borders, so check your county on the US Department of Energy climate zone map or ask your building department.
What R-value for attic insulation?
The attic is where added insulation usually pays off most, because heat rises and attics are easy to reach. Aim for R-38 to R-60 in most of the US: R-49 to R-60 in colder zones, and R-30 to R-49 in the warmest.
How thick should attic insulation be?
That depends on the type of insulation. Blown fiberglass needs more depth than cellulose for the same R-value:
| Target R-value | Blown fiberglass (about R-2.6 per inch) | Blown cellulose (about R-3.6 per inch) | Fiberglass batts |
|---|---|---|---|
| R-30 | About 11½ in | About 8½ in | About 10 in |
| R-38 | About 14½ in | About 10½ in | About 12 in |
| R-49 | About 19 in | About 13½ in | About 15½ in (two layers) |
| R-60 | About 23 in | About 16½ in | About 19 in (two layers) |
Blown insulation settles over time, so the depths above are settled depths. Bags of blown insulation include a chart that lists the depth and coverage for each R-value, so follow the chart for the product you buy.
How to check the insulation you have
Measure the depth in a few places with a ruler and multiply by the R-value per inch of that type. Loose fiberglass is usually white, pink or yellow and fluffy, at about R-2.5 per inch. Cellulose looks like gray shredded paper, at about R-3.5 per inch. As a rough guide, if you can see the tops of the ceiling joists, you almost certainly need more.
What R-value for walls?
For walls, the R-value is limited by the depth of the studs, unless you add insulation over the outside:
| Wall framing | Common batt | Thickness | Notes |
|---|---|---|---|
| 2×4 (3½ in cavity) | R-11 | 3½ in | Older, lower-density batts. Mostly replaced by R-13. |
| 2×4 | R-13 | 3½ in | The standard 2×4 wall batt |
| 2×4 | R-15 | 3½ in | High-density fiberglass or mineral wool. The most you can fit in a 2×4 wall. |
| 2×6 (5½ in cavity) | R-19 | 6¼ in | Slightly compressed in a 5½ in wall, so it performs closer to R-18 |
| 2×6 | R-21 | 5½ in | High-density batt made to fit 2×6 walls |
R-13 vs R-15: both fit 2×4 walls. R-15 is denser and insulates about 15% better. R-19 vs R-21: R-21 is the better fit for 2×6 walls, because R-19 is made for a deeper space. Is R-13 good for exterior walls? It meets the code in zones 1 and 2. In colder zones, walls usually need deeper framing, foam sheathing on the outside, or both.
For existing walls with no insulation, an insulation contractor can blow cellulose or fiberglass into the closed wall cavities through small holes, without removing the drywall.
What R-value for floors, crawl spaces, basements and garages?
- Floors over a vented crawl space or unheated basement: about R-13 in warm zones, R-19 to R-30 in mixed and cold zones, and up to R-38 in the coldest. Batts go between the floor joists, held tight against the subfloor.
- Crawl space and basement walls: about R-5 to R-10 of continuous foam board in mild zones, and R-15 continuous or R-19 in cavities in cold zones. Insulating the walls instead of the floor works best when the crawl space is sealed and not vented.
- Garage ceiling under a bedroom: treat it like a floor over an unheated space, usually R-19 to R-30 or more depending on your zone.
- Walls between an attached garage and the house: insulate them like exterior walls.
R-value per inch: insulation chart
| Material | R-value per inch (approx.) | Common uses |
|---|---|---|
| Fiberglass batts | R-3.1 to R-3.4 | Walls, floors, attics |
| Mineral wool (rock wool) batts | R-3.7 to R-4.2 | Walls, floors, fire and sound blocking |
| Blown fiberglass | R-2.2 to R-2.7 | Attics |
| Blown cellulose | R-3.2 to R-3.8 | Attics, closed walls (dense pack) |
| Open-cell spray foam | R-3.5 to R-3.8 | Walls, rooflines |
| Closed-cell spray foam | R-6 to R-7 | Rim joists, rooflines, basements, crawl spaces |
| EPS foam board | R-3.6 to R-4.2 | Basement walls, under slabs |
| XPS foam board | About R-5 | Basement walls, under slabs, exterior sheathing |
| Polyiso foam board | R-5.6 to R-6.5 | Exterior sheathing, roofs |
| Softwood lumber (studs) | About R-1.25 | A 2×4 stud is about R-4.4 |
| Plywood or OSB | About R-1.2 | Wall and roof sheathing |
| Drywall | About R-0.9 | ½ in drywall is about R-0.45 |
| Concrete | About R-0.1 to R-0.2 | An 8 in concrete wall is only about R-1 |
Closed-cell spray foam and polyiso board have the highest R-value per inch of common home insulation, which makes them useful where space is tight. Where there’s plenty of room, such as an open attic floor, cheaper blown insulation can reach high R-values simply by going deeper.
How to calculate R-value
Multiply the thickness in inches by the material’s R-value per inch, then add up the layers. For example, 3½ inches of fiberglass batt at R-3.2 per inch is about R-11, plus ½ inch of drywall (R-0.45) and ½ inch of plywood (R-0.6), for a total of about R-12 through the insulated part of the wall.
How much attic insulation do you need? A worked example
Say your attic floor is 40 × 25 ft and has 3 inches of old loose fiberglass, and you want to reach R-49 with blown fiberglass:
- Attic area: 40 × 25 = 1,000 sq ft
- Existing insulation: 3 in × R-2.5 per inch = about R-7.5
- R-value to add: 49 − 7.5 = R-41.5
- Depth to add: 41.5 ÷ 2.6 = about 16 inches of blown fiberglass, for about 19 inches in total
- Weight: 1,000 sq ft × R-41.5 × 0.0145 lb per sq ft per R, plus 10% for uneven spots = about 662 lb
- Bags: 662 ÷ 28 lb bags = 24 bags
These are the default numbers in our blown-in insulation calculator, which also works for cellulose and lets you use the coverage from your bag’s chart. For walls, floors and attics with batts, or for spray foam, the insulation calculator counts the batts and works out the R-value of a whole wall, layer by layer. If your attic isn’t a simple rectangle, the square footage calculator helps you find the area first.
Tips before you add insulation
- Seal air leaks first. Gaps around plumbing, wiring, chimneys and attic hatches let warm air escape straight past the insulation. Seal them with caulk or foam before you add more.
- Keep attic vents open. Install baffles at the eaves so insulation doesn’t block the soffit vents that keep the attic dry.
- Keep insulation away from heat sources. Leave the clearance required around chimneys, flues and recessed lights that aren’t rated for contact with insulation (IC-rated).
- Insulate the attic hatch or door to the same level as the rest of the attic.
- Don’t compress batts. Fluff them to their full thickness and cut them to fit around wires and pipes rather than stuffing them in.
- Wear protection. Use gloves, long sleeves, eye protection and a dust mask or respirator when working with insulation.
Ready to add insulation? Our guide on how to insulate an attic walks through air sealing, baffles, blowing in insulation and laying batts, step by step.
Closing up the walls or ceiling after insulating? See which drywall thickness goes where, including ceilings on 24-inch framing and garages.
Frequently asked questions
What is a good R-value for insulation?
It depends on where it goes. For most US attics, R-38 to R-60 is good. For 2×4 walls, R-13 to R-15, and for 2×6 walls, R-19 to R-21. Colder climates need higher R-values than warmer ones.
Is R-30 enough for an attic?
R-30 can be enough in the warmest parts of the US (zone 1). In most of the country, R-38 to R-60 is recommended, and in cold climates R-49 to R-60.
What is the difference between R-11 and R-13 insulation?
Both fit 2×4 walls and are about 3½ inches thick. R-13 is denser and insulates about 18% better, which is why it has largely replaced R-11 for exterior walls.
Should I insulate the attic floor or the roof?
For a typical vented attic used for storage, insulate the attic floor. It’s cheaper and keeps the heated space small. Insulating under the roof, usually with spray foam or rigid foam, makes sense when the attic holds HVAC equipment or ductwork, or when you plan to use the space.
Does attic insulation need to be replaced?
Usually not. You can add new insulation on top of old insulation that’s dry and clean. Remove it only if it’s wet, moldy, damaged by animals, or contaminated, and have suspected vermiculite (gray-brown, pebbly loose fill) tested before you disturb it, since it may contain asbestos.
Which insulation has the highest R-value?
Among common home insulation, closed-cell spray foam (about R-6 to R-7 per inch) and polyiso foam board (about R-5.6 to R-6.5 per inch) have the highest R-value per inch.
R-value recommendations and energy codes vary by state and city, and change over time. The values in this guide are for planning, so check your local building code before you insulate new construction or a remodel, and follow the manufacturer’s instructions for the insulation you use.
Keep reading
 Walls, Ceilings & LightingPaint Sheens Explained: Flat, Eggshell, Satin, Semi-GlossPaint sheen is how shiny the dried paint looks. From least to most shiny, the common sheens are…Read the guide →8 min read
 Walls, Ceilings & LightingDrywall Thickness: Which Size Goes WhereThe standard drywall thickness for walls is ½ inch, and it is the most common board in homes.…Read the guide →7 min read
 Walls, Ceilings & LightingHow to Insulate an Attic: Step by Step (Blown-In or Batts)To insulate an attic, seal the air leaks in the attic floor first, put baffles at the eaves…Read the guide →10 min read